After-the-Fact Building Permits: How to Legalize Work That Was Already Built

Updated 8 min read
In this guide 12 sections
- What Is an After the Fact Building Permit?
- Why Unpermitted Construction Creates Problems
- How to Legalize Construction Completed Without a Permit
- What Drawings Are Needed for Retroactive Permit Approval?
- Will the Building Department Require Walls to Be Opened?
- What Happens if the Existing Construction Does Not Meet Code?
- How Much Does It Cost to Legalize Unpermitted Work?
- How Long Does the Permit Legalization Process Take?
- Can You Sell a House With Unpermitted Construction?
- Why Choose Deck Permit Plans?
- Frequently Asked Questions
- Conclusion
An after the fact building permit allows property owners to seek approval for construction completed without the required permits. Whether you built an addition, converted a garage, or remodeled your home, unpermitted work can create problems during inspections, property sales, and future renovations.
At Deck Permit Plans, we help property owners across the United States prepare drawings and documentation for permit review. We explain what the building department may require, how to address violations, and how to move toward legalizing completed construction.
What Is an After the Fact Building Permit?
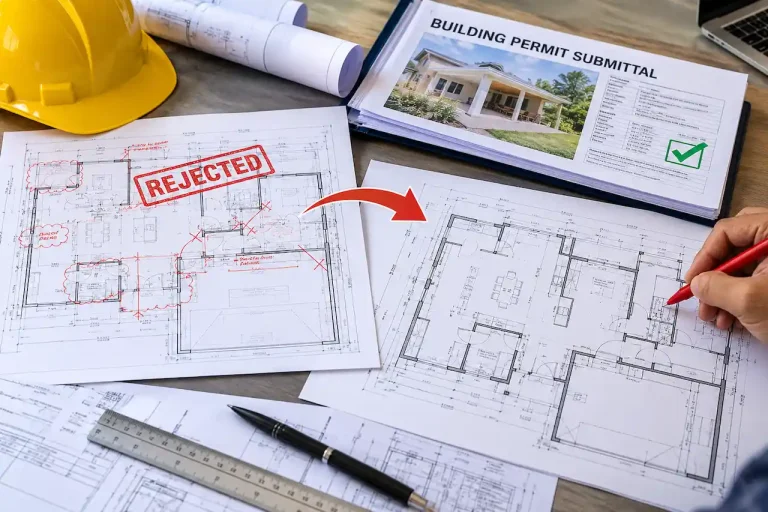
An after the fact building permit is a permit requested after construction has already been completed or started without the necessary approval. It gives the local building department an opportunity to review the existing work for compliance with applicable building codes, zoning regulations, and safety requirements.
Unlike a standard building permit, which is normally issued before construction begins, retroactive approval involves reviewing work that already exists. Inspectors may need additional documentation because some structural, electrical, plumbing, or mechanical components are no longer visible.
We always recommend identifying the original construction scope before starting the application. The building department needs to understand what was changed, when the work occurred, and whether the completed project meets current or otherwise applicable requirements.
Approval is not automatic. Some projects require modifications, additional inspections, engineering evaluations, or partial removal of construction before the permit can be finalized.
Why Unpermitted Construction Creates Problems
Unpermitted construction can remain unnoticed for years until a homeowner sells the property, applies for another permit, or receives a code enforcement notice. At that point, missing approvals can delay important decisions and create unexpected expenses.

Common problems include:
- Property sale delays when buyers or lenders question undocumented improvements.
- Code violations involving unsafe wiring, structural modifications, or unauthorized plumbing.
- Permit application complications when new construction depends on previously unapproved work.
- Additional inspection expenses when concealed components must be exposed.
- Potential fines or enforcement action, depending on local regulations.
We recommend addressing these issues before starting another major project. Resolving the existing construction record can make future planning more straightforward and reduce uncertainty during permit review.
How to Legalize Construction Completed Without a Permit
Legalizing completed construction requires a structured approach. Requirements vary by jurisdiction, but most cases involve reviewing property records, documenting existing conditions, preparing drawings, submitting an application, and completing inspections.
Step 1: Confirm Which Work Requires Approval
Start by contacting the local building department to determine whether the completed work required a permit. Explain the project accurately, including additions, structural changes, garage conversions, electrical installations, or plumbing modifications.
Some minor improvements are exempt from permits, while substantial construction generally requires approval. We recommend requesting written guidance whenever possible so the next steps reflect the reviewing authority’s actual requirements.
Step 2: Review Existing Property Records
Check previous permits, approved drawings, property records, and inspection histories. These documents help establish which improvements were previously authorized and which changes need additional review.
When the original plans are unavailable, new drawings may be necessary to document the existing construction. Our permit legalization plans service supports the preparation of drawings needed for the applicable approval process.
Step 3: Prepare Accurate Construction Drawings
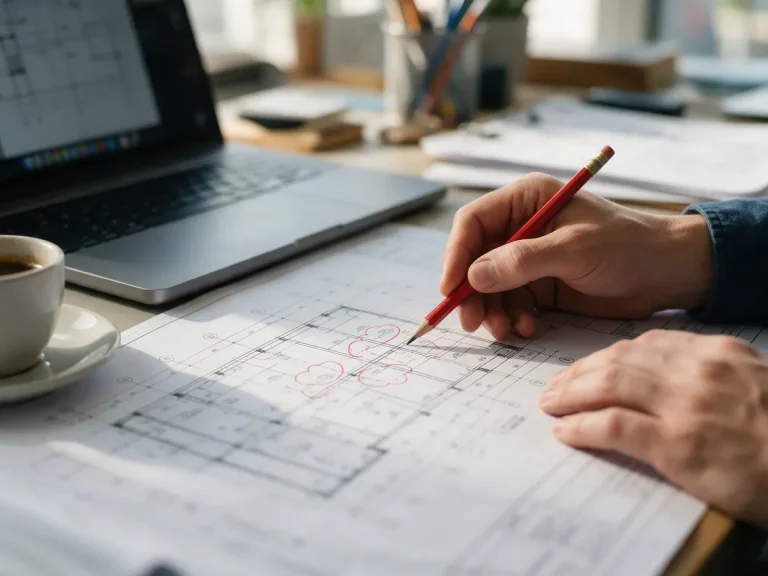
The building department may request floor plans, elevations, site plans, structural details, or other documentation. Drawings must accurately represent the existing conditions rather than proposed work that has not been completed.
We prioritize clear dimensions, consistent information, and drawings that address the specific project scope. Accurate as built permit plans help reviewers understand the completed construction and identify areas requiring further evaluation.
Step 4: Submit the Application and Complete Inspections
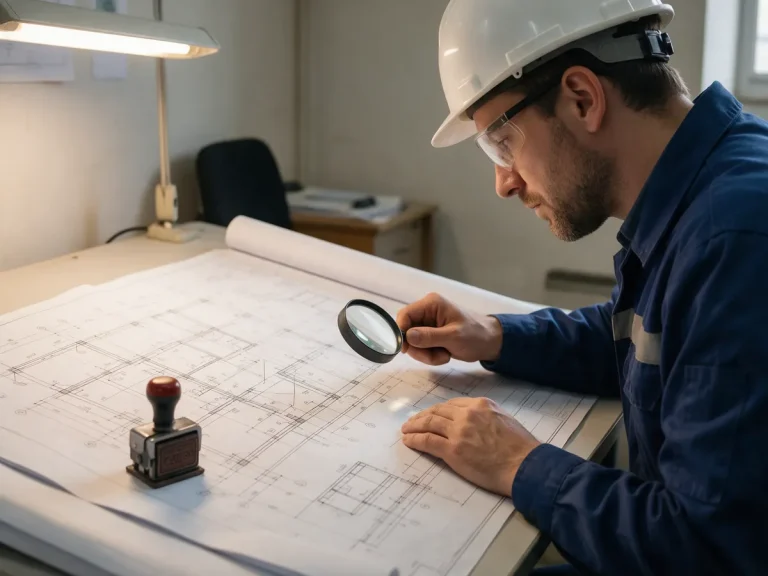
After preparing the documentation, the property owner or authorized applicant submits the permit application. The building department reviews the drawings and determines whether inspections or corrections are necessary.
If reviewers request changes, the application must be updated before approval can proceed. Our permit corrections service helps organize drawing revisions when the reviewing authority identifies missing or inconsistent information.
What Drawings Are Needed for Retroactive Permit Approval?
The required drawing package depends on the completed work. A garage conversion may need floor plans, electrical layouts, and ventilation details, while a home addition may require site information, elevations, and structural documentation.
Typical requirements include:
- Existing floor plans showing room dimensions, walls, doors, and windows.
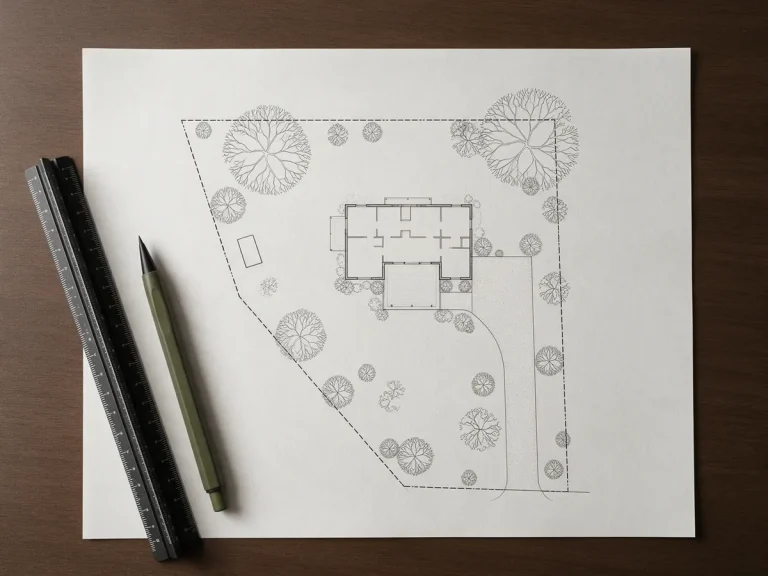
- Site plans identifying buildings, property boundaries, setbacks, and additions.
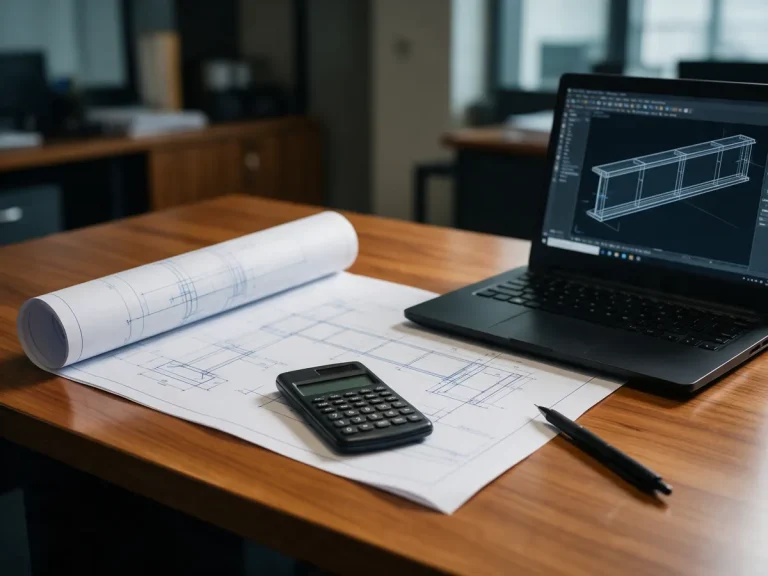
- Structural drawings or calculations for modified load bearing components.
- Electrical, plumbing, or mechanical plans when those systems were changed.
- Construction details describing materials, connections, and applicable assemblies.
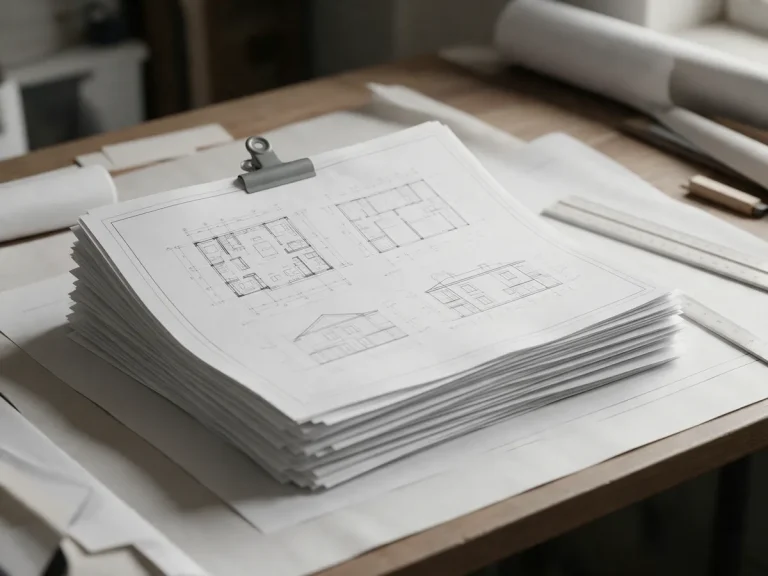
Not every project requires every document. Our guide to a full permit drawing set explains how different drawing types support the permit review process.
For exterior additions, accurate property information is particularly important. We also explain when a property survey is needed to establish boundaries and support site plan preparation.
Will the Building Department Require Walls to Be Opened?
One major concern for homeowners is whether inspectors will require finished walls, ceilings, or floors to be opened. This can happen when important construction components are concealed and cannot otherwise be verified.
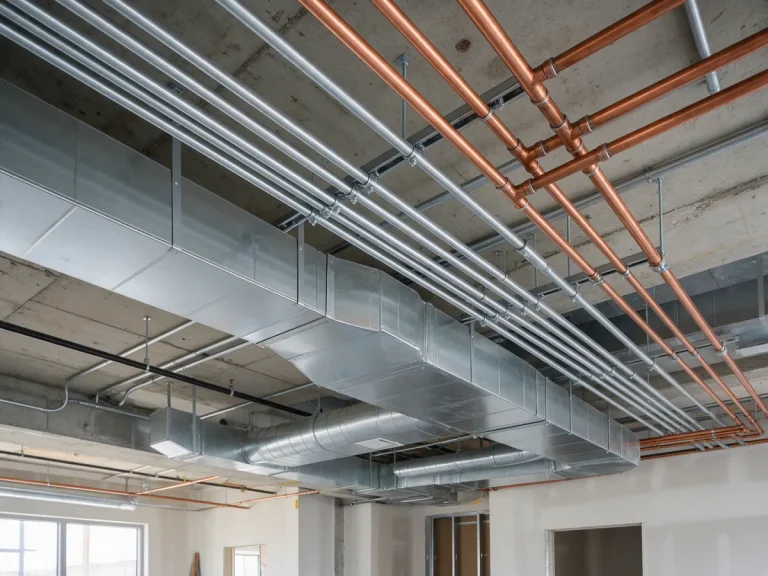
For example, inspectors may need to examine framing connections, insulation, electrical wiring, or plumbing installations. The amount of access required depends on the project, available records, inspection methods, and local building department policies.
We advise property owners not to remove finished materials before receiving specific instructions. An inspector or qualified professional should determine which areas need examination and whether alternative documentation or testing is acceptable.
What Happens if the Existing Construction Does Not Meet Code?
A completed project does not automatically qualify for approval simply because it has been in use for several years. The building department may require corrections when construction violates applicable safety, zoning, or building standards.
For example, an addition may extend into a required setback, a converted room may lack adequate emergency escape provisions, or structural changes may need professional evaluation.
Where load bearing walls, foundations, or roof framing were modified, additional engineering documentation may be necessary. Our article on when structural calculations are required explains why structural review matters.
If the department issues comments, we recommend addressing each item systematically. Our guide to responding to permit corrections explains how revision requests fit into the approval process.
How Much Does It Cost to Legalize Unpermitted Work?
The cost of legalizing existing construction depends on the project’s size, complexity, location, and condition. A straightforward interior improvement generally involves fewer documentation requirements than a major addition with structural or utility modifications.
Expenses may include application fees, drawing preparation, inspections, engineering evaluations, correction work, and applicable penalties. Some jurisdictions also charge additional fees for construction started without permits.
We recommend requesting the building department’s fee schedule before committing to the process. A clear understanding of required drawings and potential corrections helps property owners develop a more realistic budget.
How Long Does the Permit Legalization Process Take?
There is no universal approval timeline. Smaller projects with complete documentation may move through review more quickly, while complex construction involving engineering, zoning issues, or repeated inspections can take considerably longer.
Processing time also depends on the building department’s workload and the applicant’s response to correction notices. Missing measurements, inconsistent drawings, and incomplete applications can create avoidable delays.
We prioritize preparing a clear drawing package before submission. This approach supports efficient review, although final approval timing remains under the local authority’s control.
Can You Sell a House With Unpermitted Construction?
Selling a property with unpermitted improvements is possible in many circumstances, but the work may create disclosure obligations, financing concerns, appraisal questions, or buyer objections. Requirements depend on local laws and the transaction.
A buyer may request proof that additions or renovations were approved. If the seller cannot provide that documentation, the parties may need to negotiate repairs, legalization, or other contractual arrangements.
We recommend reviewing permit records early rather than waiting until closing. Property owners should also obtain guidance from qualified real estate and legal professionals regarding disclosure obligations.
Why Choose Deck Permit Plans?
We focus on helping property owners prepare clear, project specific drawings for existing construction and permit review.
- Accurate documentation: We emphasize drawings that reflect the actual completed construction.
- Practical guidance: We help identify drawing requirements based on the project and reviewing authority.
- Residential and commercial support: Our services address a range of existing building conditions.
- Remote service availability: We assist property owners throughout the United States.
- Organized revisions: We support drawing updates when reviewers request additional information.
If you need drawings for completed construction, contact our team with your property details and any notices received from your building department.
Frequently Asked Questions
Can I Get a Building Permit After Construction Is Finished?
Yes. Many jurisdictions provide a process for reviewing completed construction. Approval depends on applicable regulations, accurate documentation, inspections, and any necessary corrections.
Do I Need an Architect or Engineer for Unpermitted Work?
Not every project requires professional design services. Structural modifications, complex construction, or jurisdiction specific rules may require drawings or evaluations from a licensed architect or engineer.
Can a City Require Me to Remove Unpermitted Construction?
Yes. A building department may require removal when construction cannot be brought into compliance or violates restrictions that prevent approval. The decision depends on local regulations and the specific violation.
Are After the Fact Permits More Expensive?
They can be. Additional inspections, drawing preparation, engineering reviews, penalties, and corrective construction may increase the total cost compared with obtaining approval before work begins.
What Should I Do After Receiving a Code Violation Notice?
Read the notice carefully, identify the stated violations and deadlines, and contact the issuing department for clarification. Prepare the requested documentation and respond before applicable deadlines.
Conclusion
Legalizing completed construction starts with understanding local requirements, documenting existing conditions, and resolving any identified violations. At Deck Permit Plans, we help property owners prepare the drawings needed for permit review. Taking action early can reduce uncertainty, support safer construction, and help move your property toward proper approval.
Need drawings for your project?
Send the address and what you plan to build. We check your jurisdiction and reply with a scope and price.