Site Plans LLC d/b/a Make A Site PlanPermit drawings for all 50 states
Skip to content

Permit-ready site plans and construction drawings.

Site plans, architectural sheets and full permit drawing sets for homes, additions, ADUs and commercial projects across the United States.

  • Projects in all 50 states
  • Written scope before drafting
  • PDF and CAD deliverables

Drawings for every stage of the permit.

From a single site plan to a coordinated permit set. Pick the service you need or ask us to confirm the scope.

All services

Not sure which drawings you need?

Send the address and what you plan to build. We confirm the drawing scope your jurisdiction is likely to ask for.

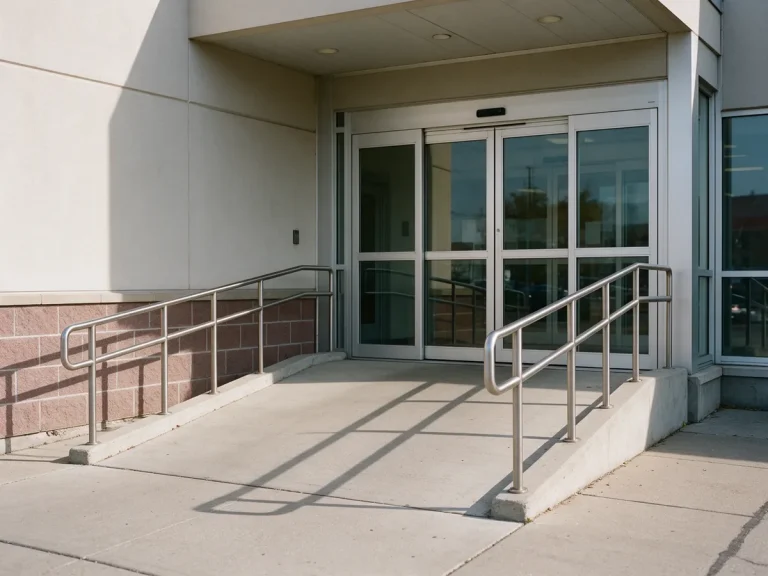
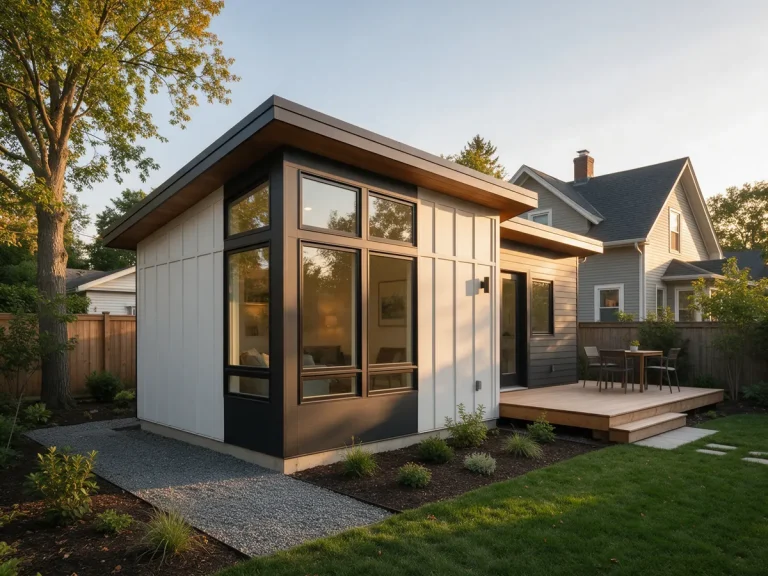
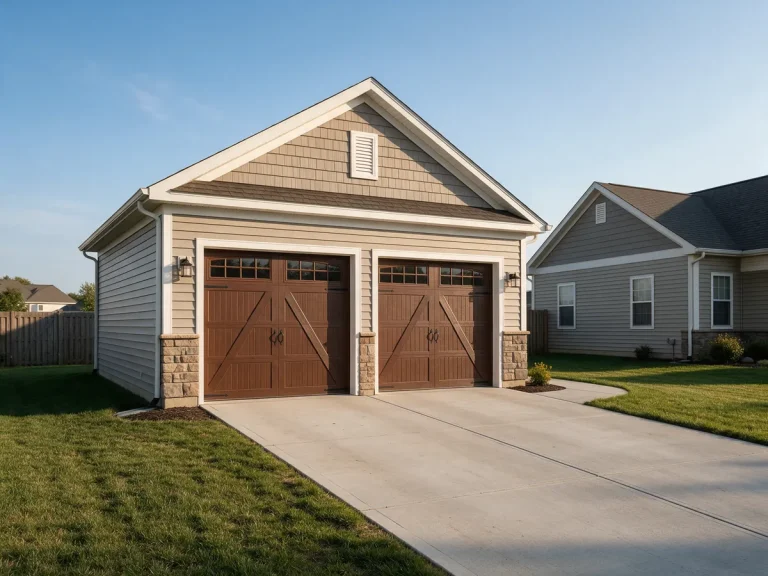
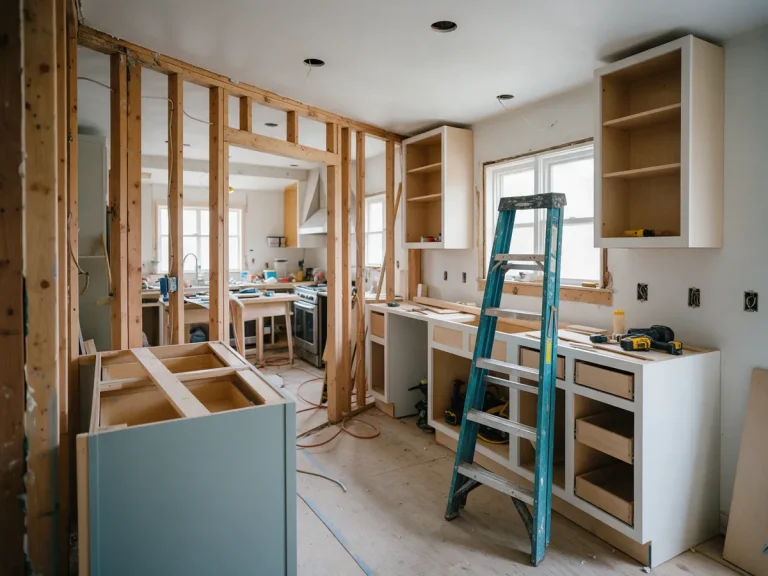
Plans for the project you are building.

Residential, accessory and commercial project types, each with the sheets that project usually needs.

All project types

Real permit work. Real project drawings.

See completed projects, drawing scopes and permit documentation prepared for real properties. Client details are removed where needed.

All case studies

Have a survey, photos or city comments?

Upload what you have. Existing documents help us price the work accurately and start faster.

Site plan or full permit set? Know what to order.

Most permits need one of two drawing packages. The project and the jurisdiction decide which one.

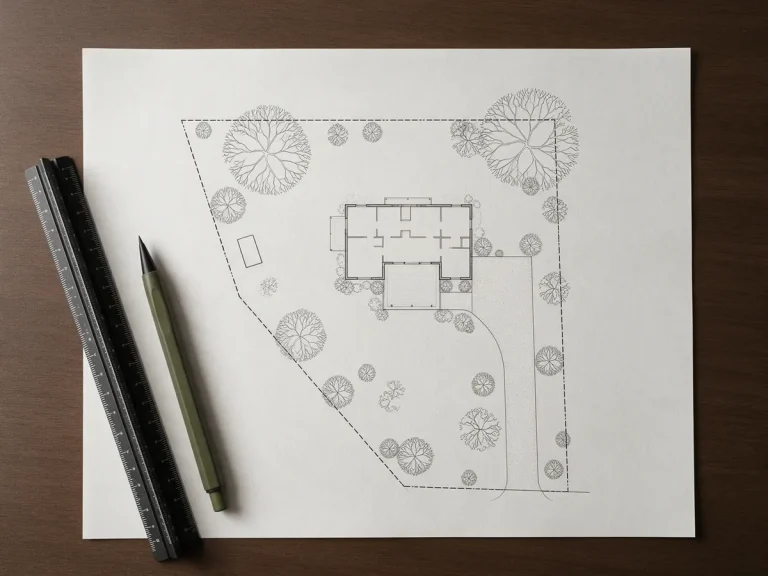
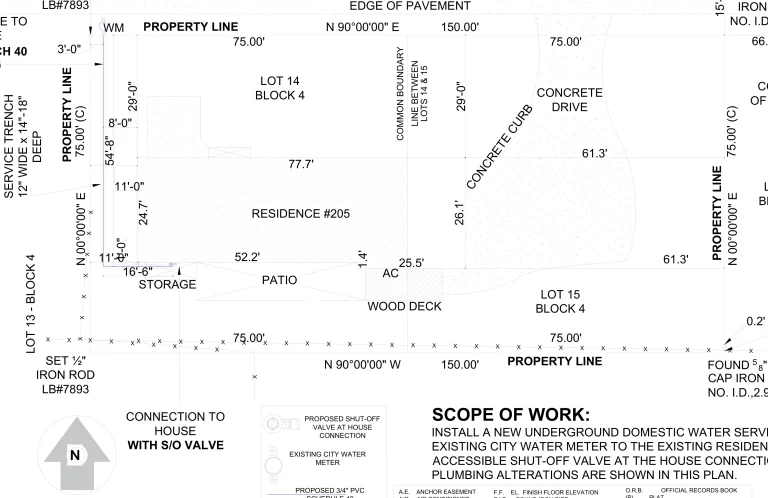
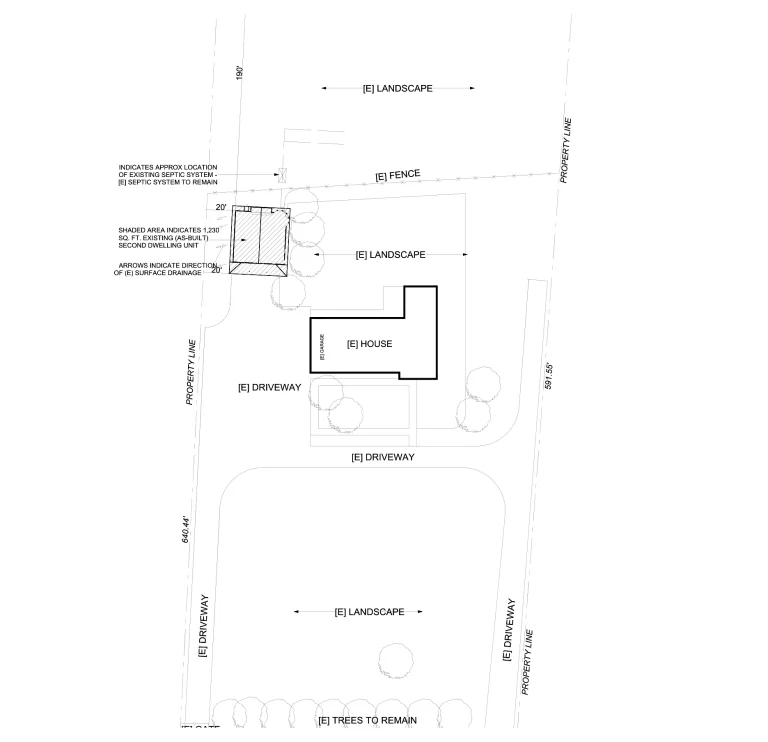
Site plan drawing sheet

Site plan

Shows where the work sits on the property.

  • Property lines and lot dimensions
  • Existing buildings and structures
  • Proposed work with setback dimensions
  • Easements, driveways and utilities from records
  • Lot coverage when the jurisdiction asks for it

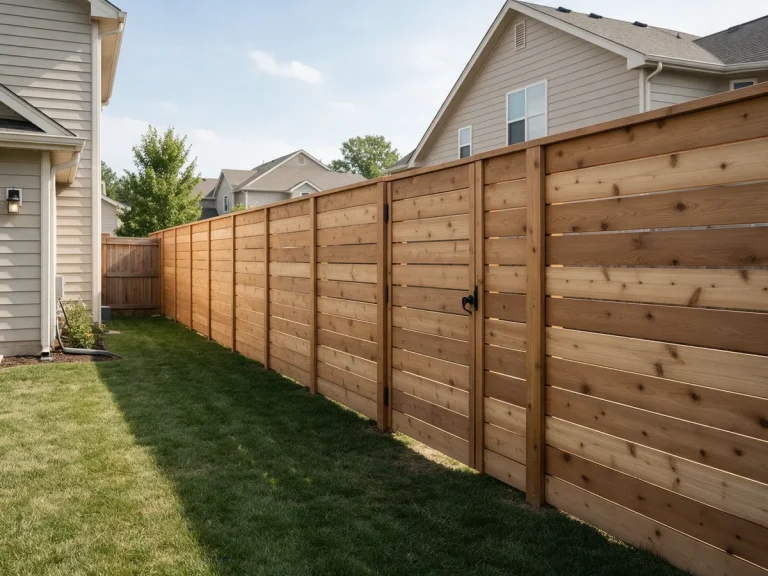
Often enough for fences, sheds, pools, driveways, carports and small accessory structures.

Site plan service
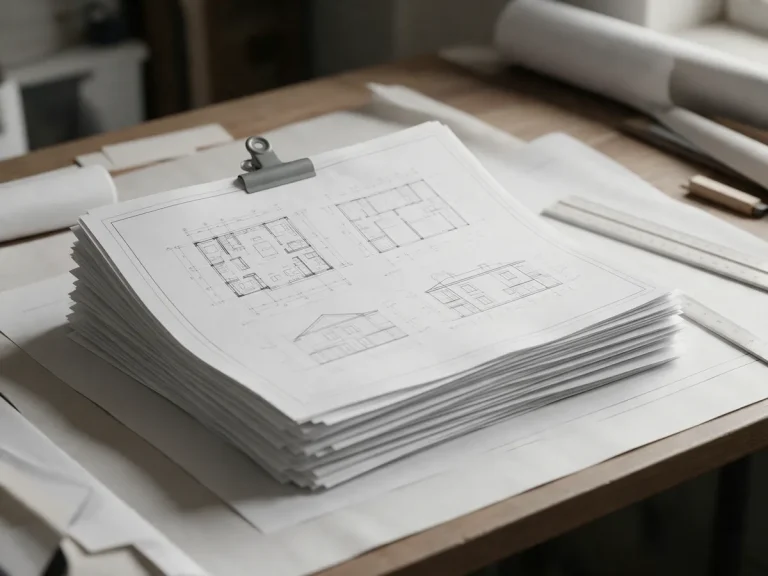
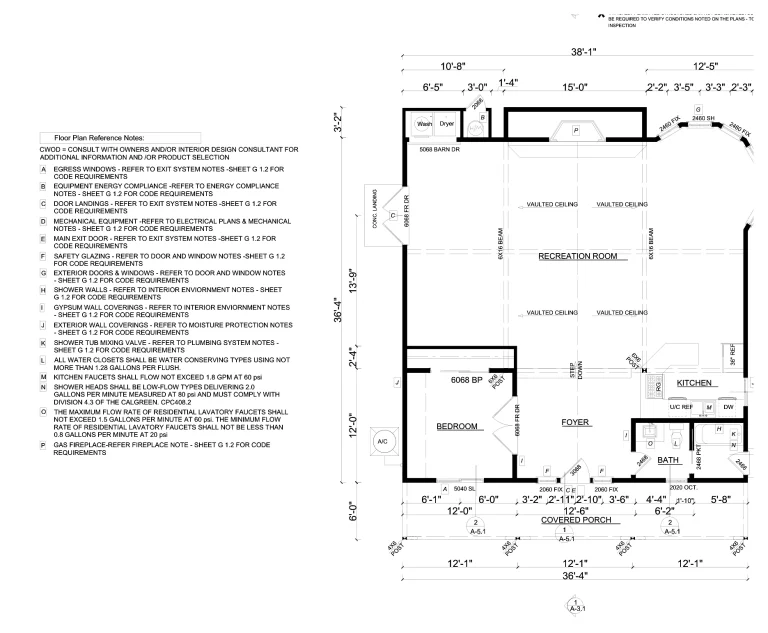
Full permit drawing set drawing sheet

Full permit drawing set

Adds the drawings needed to build the structure.

  • Site plan sheet
  • Floor plans, elevations and sections
  • Structural framing and foundation details
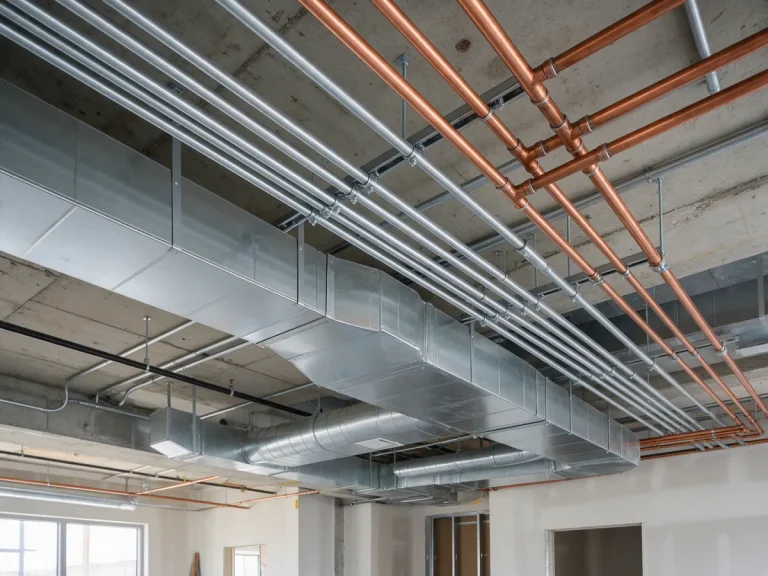
  • MEP layouts when required
  • Code notes, schedules and details

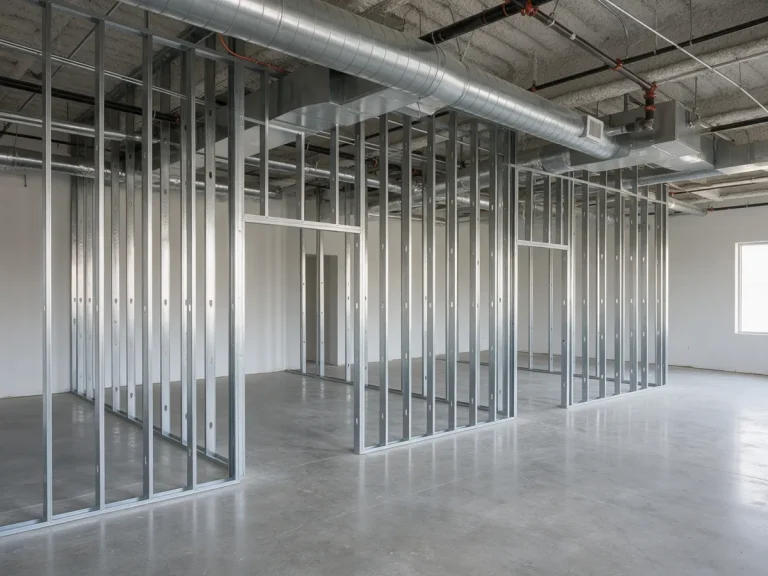
Usually needed for additions, ADUs, new homes, garage conversions and commercial tenant work.

Permit drawing sets

Site plan packages, priced per project.

Every lot and jurisdiction is different, so each package is quoted after a quick review. The final scope is confirmed in writing before drafting.

Comparison of Basic, Standard and Premium site plan packages
FeatureBasic Site PlanRequest QuoteStandard Site PlanRequest QuotePremium Site PlanRequest Quote
Best forFences, sheds, small accessory workAdditions, decks, pools, ADU site plansLarger or complex lots, multiple improvements
Property lines and lot dimensionsIncludedIncludedIncluded
Existing structures shownIncludedIncludedIncluded
Proposed work located and dimensionedIncludedIncludedIncluded
Setback dimensions to property linesIncludedIncludedIncluded
Easements and utilities from provided recordsNot includedIncludedIncluded
Lot coverage and impervious area tableNot includedIncludedIncluded
Driveways, walks and hardscape detailNot includedIncludedIncluded
Drainage arrows and spot gradesNot includedNot includedIncluded
Trees, landscape and site featuresNot includedNot includedIncluded
Revisions for reviewer commentsWithin scopeWithin scopeWithin scope
RequestRequest QuoteRequest QuoteRequest Quote

Full permit packages are quoted separately. Architectural, structural and MEP sheets are added when the project needs them. See permit drawing sets.

Surveys and sealed documents depend on the project and jurisdiction. Licensed review is coordinated where required. Permit approval is decided by the reviewing authority.

See how our sheets are organized.

Real sheets from site, architectural, structural and MEP drawing sets. Select a sheet to enlarge and zoom.

Sheets from drawing sets prepared by our team. The sheets in your set depend on the agreed scope.

Aerial view of a residential lot with house, driveway and yard

Why owners and contractors choose Make A Site Plan.

Permit drawings only help if the reviewer can approve them. We build every set around the property, the project and the office that will review it.

  • Jurisdiction checked first

    We confirm what your city or county asks for before drafting starts.

  • Written scope and price

    You see which sheets are included before any work begins.

  • One team for every sheet

    Site, architectural, structural and MEP drawings coordinated in one package.

  • Residential to commercial

    From a backyard shed to a commercial tenant build-out.

  • Remote and nationwide

    Send files online. No office visit needed, wherever the property is.

  • Support after submission

    Reviewer comments are revised within the agreed scope.

Have a question before you start?

Tell us about the property and the work. We reply with the likely drawing scope, price and timing.

From project details to permit-ready sheets.

A clear scope and price before drafting, then drawings you review before submission.

  1. 01

    Send project details

    Share the address, project type and any survey, photos, plans or permit comments.

  2. 02

    We review requirements

    We identify the reviewing jurisdiction and the drawing scope the project needs.

  3. 03

    Scope, price and timeline

    You receive a written scope before drafting begins.

  4. 04

    Drawings prepared

    The agreed sheets are drafted, coordinated and sent for your review.

  5. 05

    Revision support

    Send reviewer comments back for revision within the agreed scope.

Drawings for owners, builders and designers.

Whether this is your first permit or your fiftieth job this year, the process is the same: clear scope, clean sheets, direct answers.

01

Homeowners

Adding a deck, pool, ADU or addition and need drawings the permit office will accept.

Typical projects: Decks, pools, fences, ADUs, additions

Residential permit plans
02

Contractors and builders

Need permit drawings for a client job without keeping drafting staff in-house.

Typical projects: Additions, garages, new homes, remodels

Permit drawing sets
03

Architects and designers

Need site plans, as-builts or drafting support for a project already in design.

Typical projects: Site plans, as-builts, CAD drafting

As-built drawings
04

Commercial owners and tenants

Opening, expanding or changing the use of a commercial space.

Typical projects: Tenant improvements, change of use, ADA

Commercial permit plans

Common plan review comments we help you avoid.

Many permit delays come from missing information on the drawings. These are items reviewers often flag, and what a complete sheet shows instead.

Already have comments? See permit corrections
  1. 01

    Setbacks not dimensioned

    Distances from the proposed work to each property line are shown.

  2. 02

    No scale or north arrow

    Every sheet carries a scale, north arrow and title block.

  3. 03

    Property lines do not match the survey

    Boundaries are drawn from your survey or recorded plat.

  4. 04

    Lot coverage not calculated

    Coverage and impervious area tables are added when required.

  5. 05

    Existing and proposed work unclear

    New work is clearly separated from existing conditions.

  6. 06

    Easements missing

    Recorded easements and utilities from your documents are shown.

Permit drawings for all 50 states.

We work remotely with property owners, contractors and designers nationwide. Every project is checked against the local jurisdiction before drafting.

Has a local pageServed remotely, request a quote

Northeast

  • Connecticut
  • Maine
  • Massachusetts
  • New Hampshire
  • New Jersey
  • New York
  • Pennsylvania
  • Rhode Island
  • Vermont

Southeast

  • Alabama
  • Arkansas
  • Delaware
  • Florida
  • Georgia
  • Kentucky
  • Louisiana
  • Maryland
  • Mississippi
  • North Carolina
  • South Carolina
  • Tennessee
  • Virginia
  • West Virginia

Midwest

  • Illinois
  • Indiana
  • Iowa
  • Kansas
  • Michigan
  • Minnesota
  • Missouri
  • Nebraska
  • North Dakota
  • Ohio
  • South Dakota
  • Wisconsin

Southwest

  • Arizona
  • New Mexico
  • Oklahoma
  • Texas

West

  • Alaska
  • California
  • Colorado
  • Hawaii
  • Idaho
  • Montana
  • Nevada
  • Oregon
  • Utah
  • Washington
  • Wyoming

Projects are handled remotely from our Orlando, Florida office. We do not have local offices in each state.

Building outside Florida?

Share the property address and we confirm what your city or county asks for before quoting.

Request a drawing quote.

Send the property address and what you plan to build. We review the project and reply with the scope, price and timeline.

  • Attach a survey, photos or city comments if you have them.
  • Pricing depends on scope, property information and jurisdiction.
  • Prefer to talk? Call or WhatsApp +1 (385) 885-5362.

Request a Drawing Quote

Address and project type are enough to start.

Enter your name.

Enter a valid email address.

Enter a valid phone number.

Enter the property address.

Select a project type.

Tell us briefly about the project.

Survey, sketches, photos, old plans or city comments. PDF, JPG, PNG, DWG or DXF. Up to 5 files, 15 MB each.

Up to 5 files, 15 MB each.

By sending this form you agree to our Privacy Policy. No spam, ever.

Frequently asked questions.

What does Make A Site Plan do?

We prepare site plans and permit drawings for residential and commercial projects, including architectural, structural, MEP, grading and drainage documentation. Licensed professional review can be coordinated where required.

Do you work in my state?

Yes. We take projects throughout the United States. Permit requirements vary by jurisdiction, so we review the property location before confirming the drawing scope.

What is the difference between a site plan and a full permit set?

A site plan shows the property and where the work sits on it. A full permit set adds the building drawings, such as floor plans, elevations, structural and MEP sheets, when the project needs them.

What information do you need for a quote?

The property address, the type of project and a short description of the work. A survey, photos or city comments help us quote more accurately.

Do I need a survey?

Often, but not always. Many site plans start from an existing survey or recorded plat. We tell you what is appropriate after reviewing the property and project.

Can you work from my sketch, photos or old plans?

Yes. Sketches, photos, old plans and measurements help us understand the project. Property lines are drawn from a survey or recorded plat, not from a sketch.

Do you visit the property?

No. We work remotely from the surveys, plats, photos and measurements you provide. If the jurisdiction requires a new boundary survey, it must be prepared by a licensed surveyor.

How long does a site plan take?

Turnaround depends on the project, the property information available and the jurisdiction. You get an expected timeline with your written quote, before drafting starts.

What files will I receive?

Permit-ready PDF sheets formatted for submission. CAD files are available when they are included in the agreed scope.

Will my drawings be stamped?

Not automatically. If a signed or sealed document is required, licensed professional review can be coordinated where available and is subject to that professional's independent review.

What happens if the city sends comments?

Send us the review comments. Revisions within the agreed scope are handled as part of the project, and we tell you upfront if a requested change falls outside it.

Can I use the drawings for HOA approval?

Often, yes. Many HOAs and architectural review boards ask for a site plan or elevations similar to the permit sheets. Tell us if you need an HOA version so we can include what they request.

Do you work with contractors and designers?

Yes. Contractors, builders, architects and designers use our drafting for site plans, as-builts and permit drawing support on their projects.

How much does it cost?

Pricing depends on project scope, property information, jurisdiction requirements and whether calculations or licensed review are required. You get a written scope and price before drafting starts.

Can you guarantee permit approval?

No. Drawings are prepared for permit submission based on the information available and the applicable requirements. Final approval stays with the reviewing jurisdiction.

Ready to start your permit drawings?

Tell us what you are building and where. We help you confirm the scope and the next step.

CallWhatsAppGet a Quote