
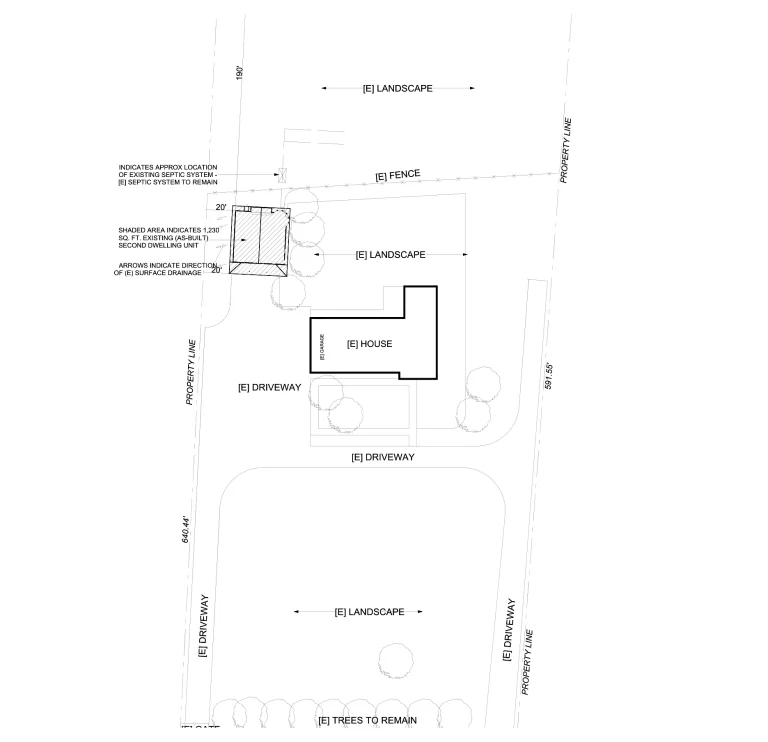
Drawing quality
- Drawn to scale with consistent sheet layouts
- Coordinated across disciplines
- Code notes for the edition your jurisdiction enforces
- Print-ready PDFs, CAD files on request

Deck Permit Plans prepares site plans and construction drawings for permit submission. We work with homeowners, contractors, builders, designers and business owners across the United States.
Deck Permit Plans is a service brand of Site Plans LLC, a limited liability company registered in the State of Florida. Our office is in Orlando, and we prepare drawings for projects across the country.
We turn a project idea into drawings a permit office can review. That can be a single site plan for a shed or a fence, or a full set of architectural, structural and MEP sheets for an ADU, a new home or a restaurant build-out.
Our work is permit-focused. Before we draw, we look up the jurisdiction that will review the project and what it asks for. Then we build the drawings to that list.
Three kinds of work, often combined in one project.
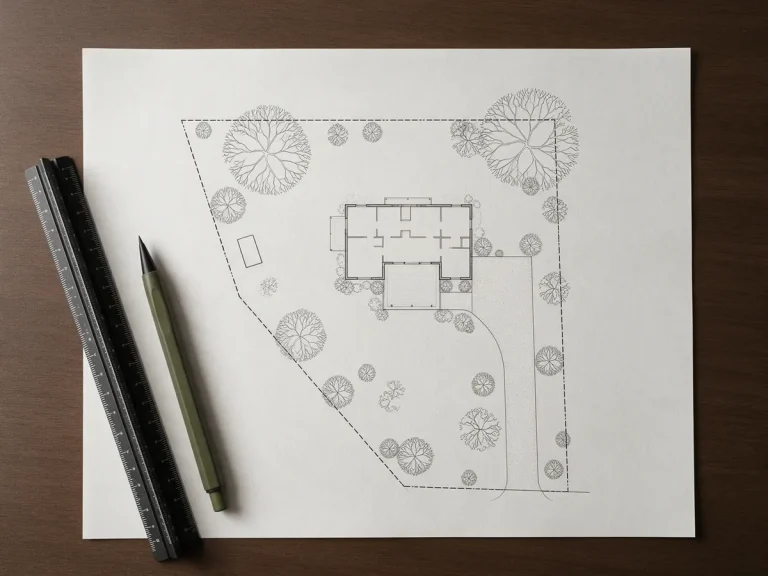 Site and civil drawingsSite plans, plot plans, grading and drainage plans and as-built drawings.View details
 Building drawingsArchitectural, structural and MEP sheets coordinated as one permit set.View details
 Permit supportCorrection responses, licensed review coordination and project-specific plans.View details
Permit drawings are how a building department decides whether a project meets zoning and building codes. Clear, complete drawings make that review easier. Incomplete drawings lead to comment letters, resubmittals and lost time on site.
We focus on the details reviewers check, and when something is uncertain, we ask before drafting rather than guess.

The same principles apply to a fence site plan and a commercial build-out.
We confirm what your city or county asks for before drafting starts.
You see which sheets are included before any work begins.
Site, architectural, structural and MEP drawings coordinated in one package.
From a backyard shed to a commercial tenant build-out.
Send files online. No office visit needed, wherever the property is.
Reviewer comments are revised within the agreed scope.
Deck Permit Plans is a drafting and permit drawing service. Many residential projects do not require a licensed engineer or architect. When yours does, licensed professional review, signature and seal can be coordinated where required, subject to the reviewing professional's independent evaluation and acceptance of the design. We are clear about this from the first conversation, so you know what your project needs and what it costs.
Owners, builders, designers and businesses, from a single sheet to a full set.
Adding a deck, pool, ADU or addition, or legalizing past work, and need drawings the permit office will accept.
Typical projects: Decks, pools, fences, ADUs, additions
Residential permit plansNeed permit drawings for a client job without managing several consultants.
Typical projects: Additions, garages, new homes, remodels
Permit drawing setsNeed site plans, as-builts or drafting support for a project already in design.
Typical projects: Site plans, as-builts, CAD drafting
As-built drawingsOpening, expanding or changing the use of a commercial space.
Typical projects: Tenant improvements, change of use, ADA
Commercial permit plansNo. We are a drafting and permit drawing service. Work that requires professional licensure is performed or reviewed by appropriately licensed professionals where applicable.
Our office is at 1317 Edgewater Dr #2175, Orlando, FL 32804. We work remotely with clients across the United States.
Yes. We prepare drawings for projects in all 50 states and check the local jurisdiction for every project.
Deck Permit Plans is a service brand of Site Plans LLC, a limited liability company registered in the State of Florida.
Send the address and what you are building. We reply with the scope, price and timeline.