
Initial document assessment
Check completeness and establish review scope
LICENSED PROFESSIONAL REVIEW COORDINATION
The city requested an engineer's stamp. Start here.
Already have deck drawings and a written request for a PE seal? Send the complete set and reviewer comments. We help define the professional review, additional calculations and corrections that may be required.
Homeowners · Deck contractors · Nationwide remote drafting
 DRAWINGS / ENGINEERING / PERMIT SUPPORT
A seal cannot be guaranteed before review. A responsible engineer may request additional information, calculations, drawing changes or field verification, and may decline to seal inadequate work.
Every quote identifies the exact drawings, reports and services included. Not every project needs every item.
Check completeness and establish review scope
Qualified state-licensed engineer evaluates the applicable design
Additional structural analysis may be required
Modifications required by reviewing professional if contracted
Issued only after the professional accepts responsibility
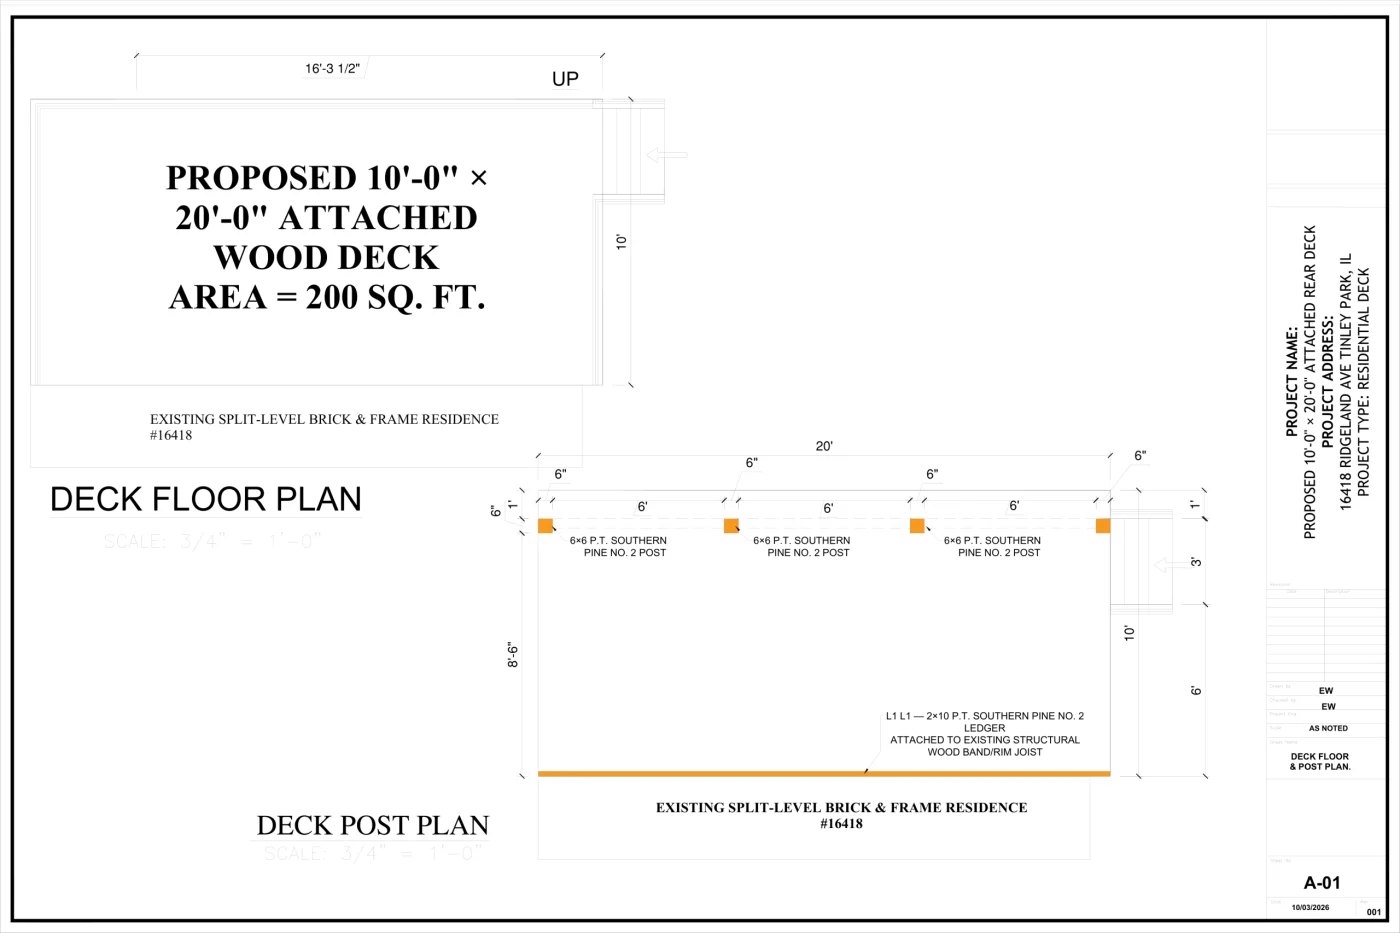 Deck drawing example for professional review
Explore a real deck drawing example from our sample collection, then browse the complete nine-sheet permit package to see how the plans work together.
Explore the nine-sheet sample set →Open sample PDF →You can request a quote even if you do not have every document. Share what you have and we will identify what is missing.
Send the address, project description and files.
We clarify scope, pricing and an estimated schedule.
We develop the agreed drawings or coordinate professional review.
Review the deliverables and receive contracted final files.
Pricing depends on your deck, documents, jurisdiction and requested scope. Additional engineering, surveying and PE sealing are included only when expressly quoted.
That cannot be promised. The reviewing professional determines what must be corrected or supplemented.
Professional coverage is confirmed for each state and project. Nationwide drafting does not mean nationwide PE licensure.
No. Final approval rests with the local reviewing authority.
One clear form, no complicated technical questions. Send the property address and any sketches, photos, surveys or city review comments you already have.
Deck Permit Plans is a service brand of Site Plans LLC. Engineering and professional sealing are subject to licensed professional review and acceptance; permit approval remains with the jurisdiction.
Prefer to call? +1 (385) 885-5362 →Share your project details and optional drawings.
We review the address and scope, then reply by email with the next steps, usually within one business day. A confirmation is on its way to your inbox.
WhatsApp us for a faster reply