Deck Permit PlansDeck drawings, engineering and PE review nationwide
Skip to content

South Carolina permit drawing services

Site plans and permit drawings across South Carolina.

Detailed permit drawings for residential, accessory, site-development and commercial projects across all 46 South Carolina counties. We verify the local reviewing authority, current state code cycle, zoning, stormwater, septic, access and coastal constraints before drafting.

  • All 46 counties covered
  • Jurisdiction checked first
  • Written scope + timeline before drafting
Find your county
Has a local pageServed remotely, request a quoteCity page
Current code cycle2021 SC Codes
Next code cycle2024 Codes effective Jan. 1, 2027
Counties servedAll 46
Coastal counties8 with coastal review context

How South Carolina permitting actually works.

South Carolina uses statewide mandatory building codes, but cities and counties control permit administration, zoning and many site-development procedures. A clean permit set therefore starts with the exact property address, not a generic statewide checklist.

01

Building code + local administration

South Carolina currently enforces the 2021 South Carolina Building Codes statewide. The 2024 codes are adopted but do not become effective until January 1, 2027. Permit procedures, forms, inspections and zoning are administered locally.

02

Zoning, setbacks + lot coverage

The reviewing city or county can control use, setbacks, height, parking, accessory structures, lot coverage and other site standards. We identify the correct jurisdiction for the parcel before drafting.

03

Stormwater + land disturbance

Clearing, grading and excavation can trigger local stormwater review and state NPDES construction requirements. Drawing scope can include drainage, erosion-control notes, limits of disturbance and supporting site information.

04

Septic + sewer availability

A property without public or community sewer can require SCDES site approval and an onsite wastewater permit before the county can issue a building permit.

05

SCDOT access + right-of-way

Driveways, utilities or other work in an SCDOT-maintained right-of-way can require an encroachment permit and access-management review.

06

Floodplain + water constraints

FEMA mapping, local floodplain rules, drainage paths, wetlands, streams and water-adjacent conditions can change what must appear on the site plan.

Not sure what your South Carolina permit office will ask for?

Send the address and project type. We identify the reviewing authority and likely drawing scope before you commit to drafting.

One state, very different site conditions.

South Carolina projects range from Upstate slopes and Midlands infill to Lowcountry floodplains, tidal-marsh edges and Grand Strand coastal development. The drawing scope should reflect the site.

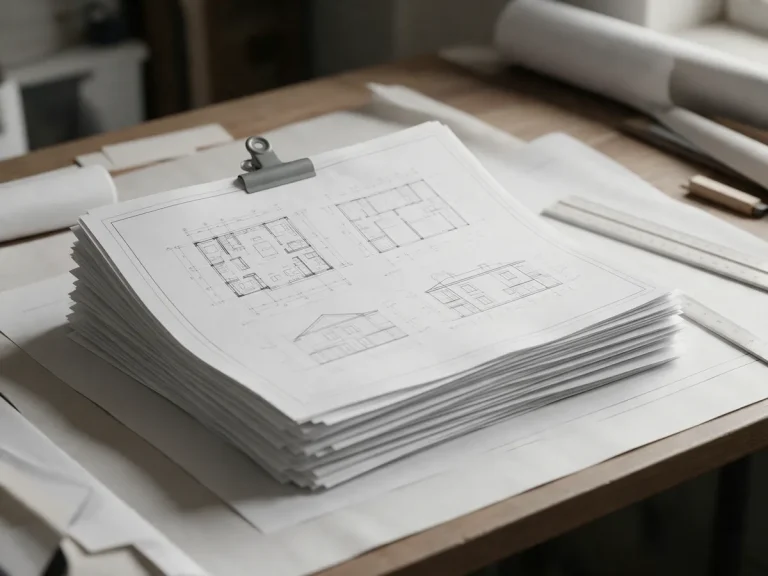
Residential permit planning
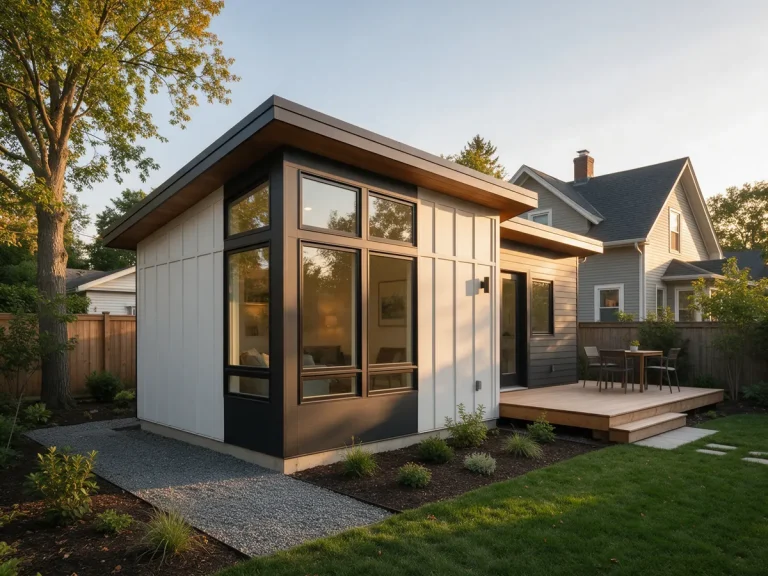
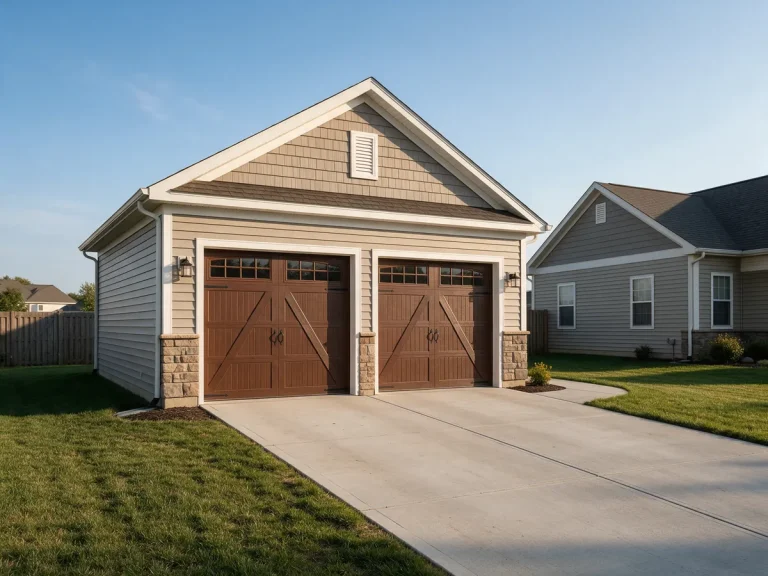
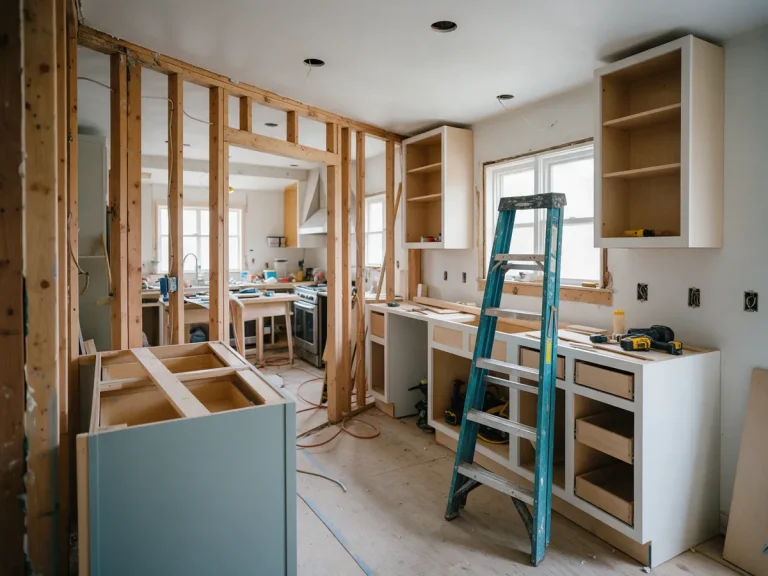
Residential permit planningSite plans, additions, ADUs, accessory structures, pools and coordinated permit sets.
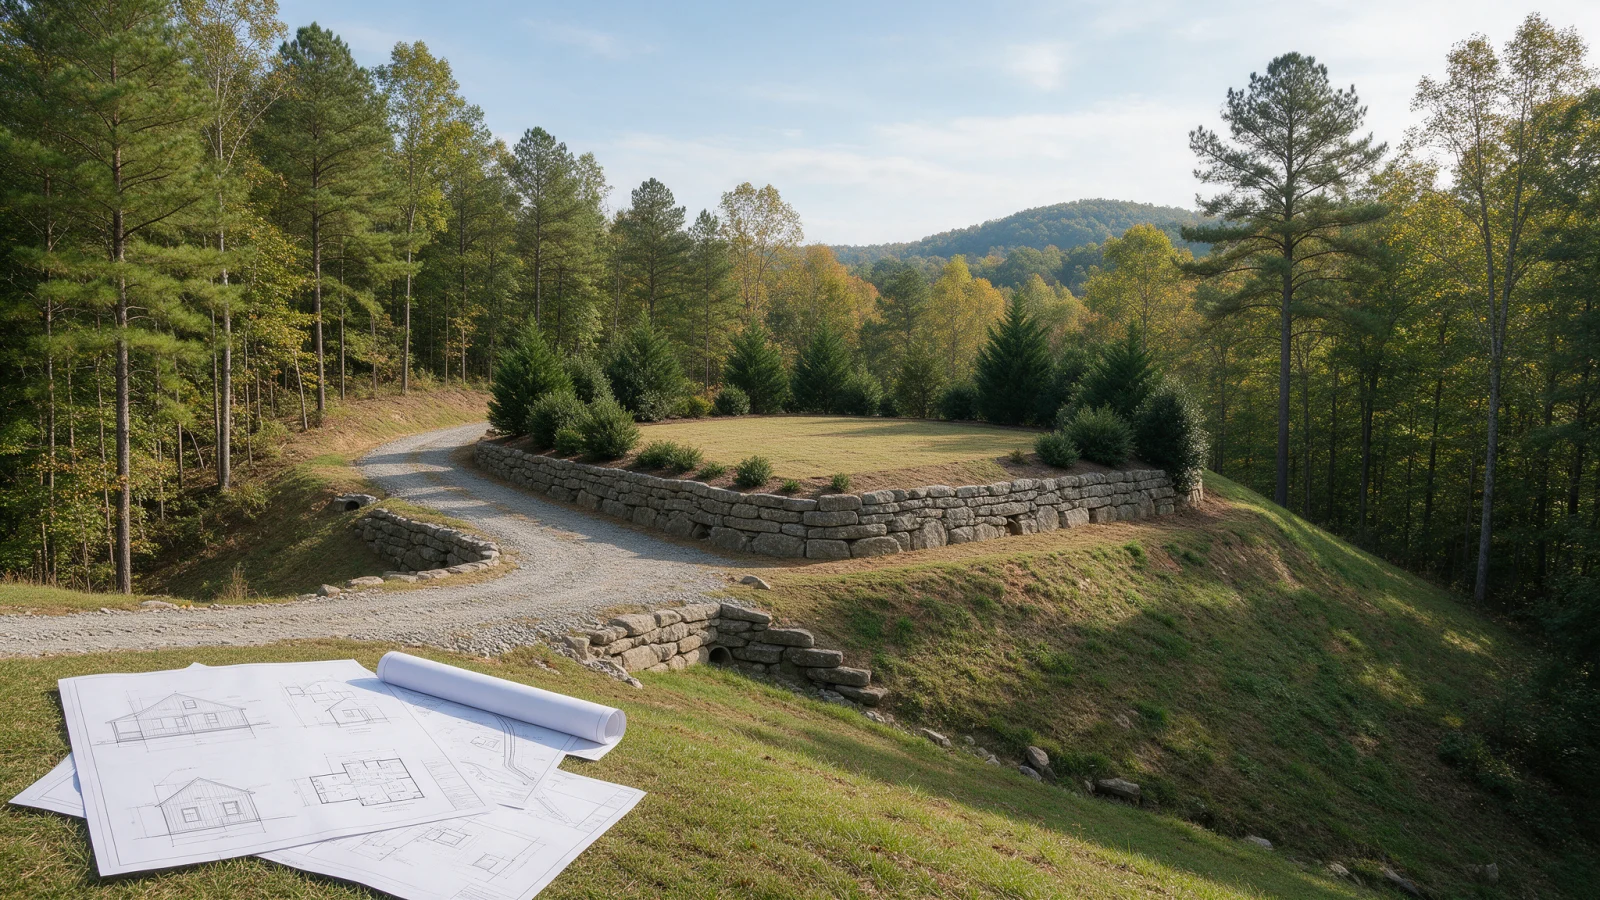
Upstate and sloped sites
Upstate and sloped sitesSlope, grading, retaining walls, drainage and access can drive site-plan detail.
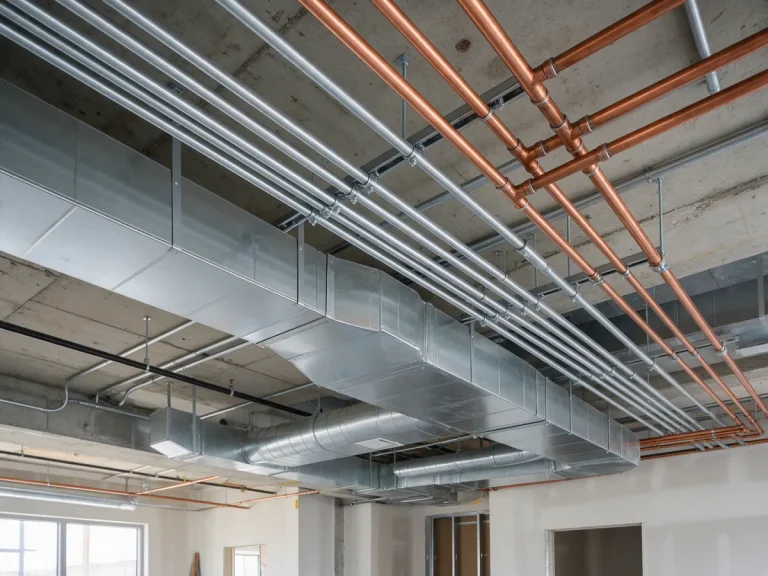
Commercial permit planning
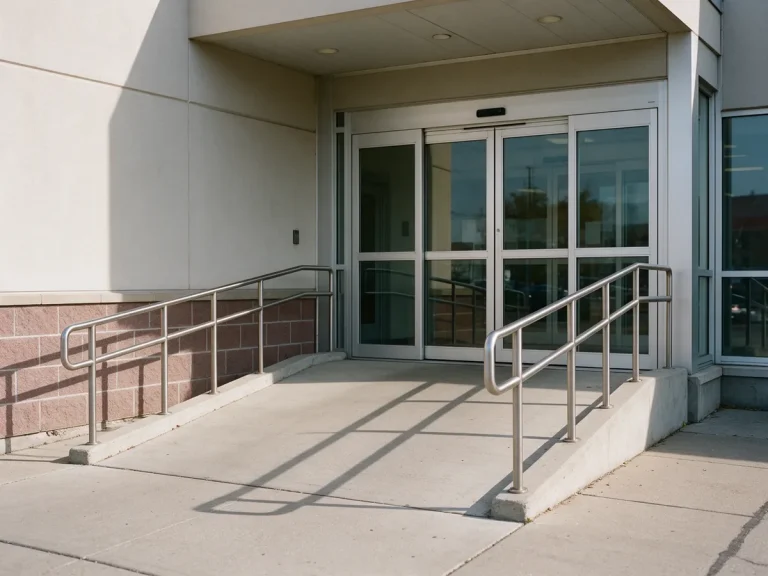
Commercial permit planningTenant improvements, change of use, accessibility, life-safety and coordinated building systems.

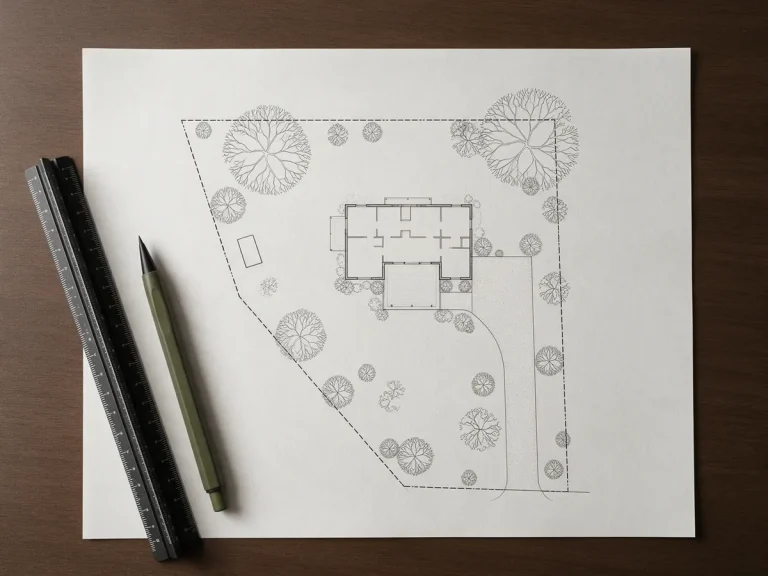
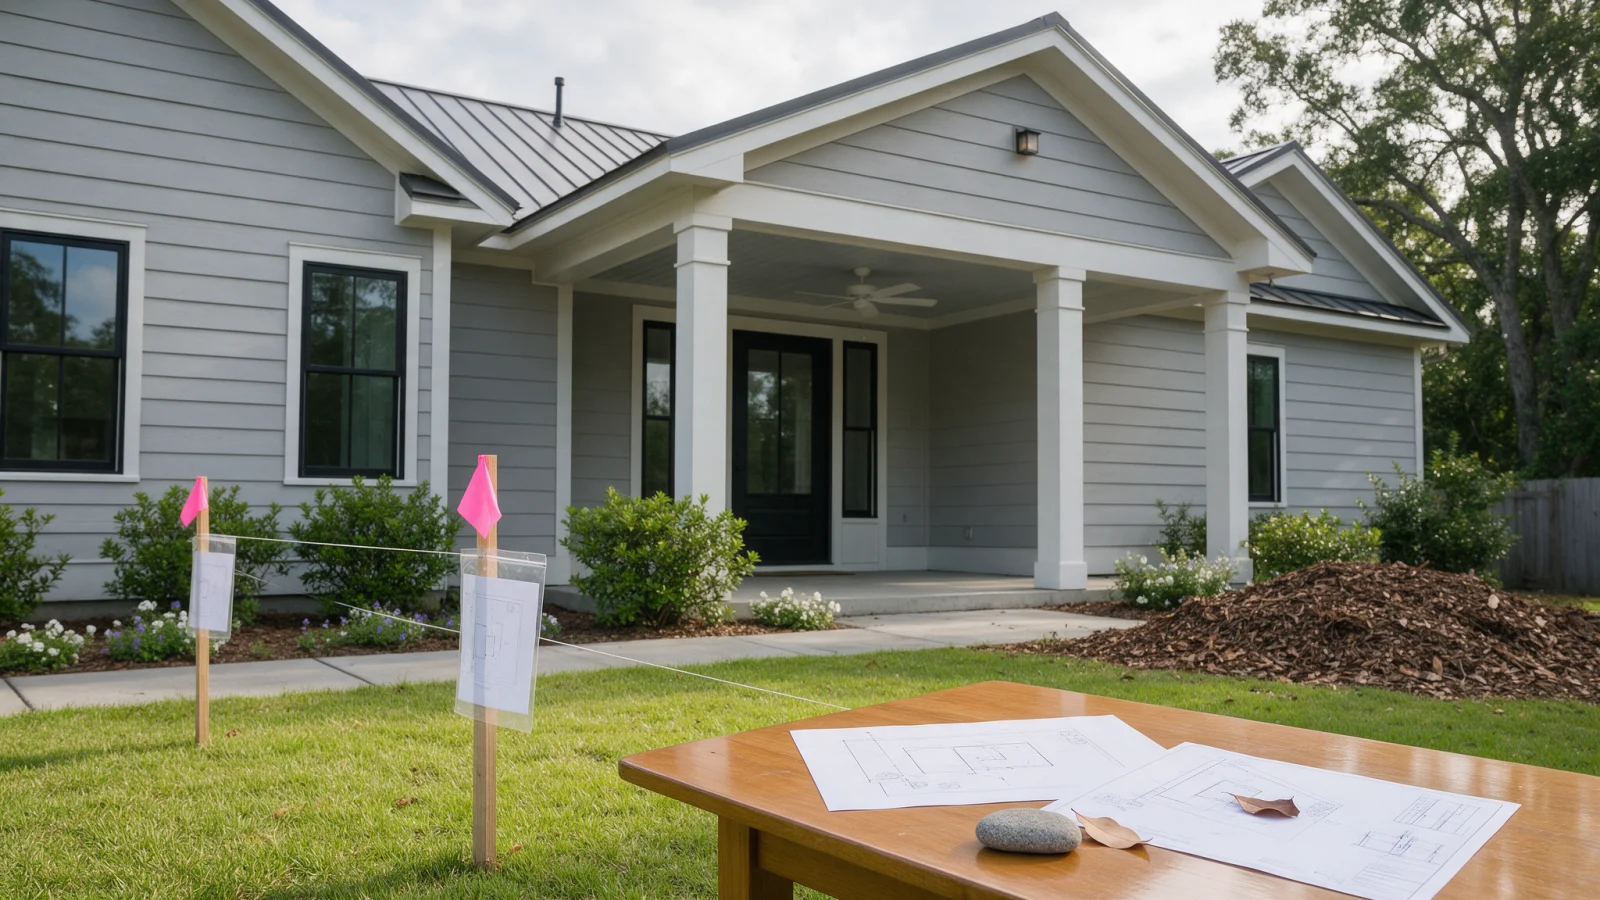
See the site-planning context.

A short visual showing how property conditions and drawing scope come together.

South Carolina site planning: property layout, drainage and permit-drawing context.

From address to permit set

A clearer process for South Carolina projects.

The goal is to remove uncertainty before drafting rather than discovering missing requirements after a drawing set is finished.

  1. 01

    Confirm the reviewer

    We identify whether the property is reviewed by an incorporated municipality or the county and note separate zoning, floodplain, stormwater, septic, access or coastal review paths.

  2. 02

    Review the property information

    We organize the survey or plat, parcel information, photos, existing drawings, proposed work and any correction comments already issued.

  3. 03

    Build the drawing scope

    We define the sheets needed for the project: site plan only, or a coordinated package that can include architectural, structural, MEP, grading, drainage or life-safety information.

  4. 04

    Draft and coordinate

    The drawing set is prepared around the agreed scope. Dimensions, notes, sheet references and project information are checked for consistency before client review.

  5. 05

    Client review before delivery

    You review the draft and confirm the project information. We resolve in-scope questions before the final permit set is issued.

  6. 06

    Support permit comments

    If the reviewing authority returns comments related to our agreed drafting scope, send them back to us so the applicable sheets can be updated.

Permit drawing services for South Carolina projects.

Open the relevant service, then send the property address so we can match the sheet list to the local reviewer.

All services

South Carolina county pages for all 46 counties.

Select a county for local permit-planning guidance, regional site issues, related services and a project-specific quote form.

Have a survey, sketch or permit comments already?

Upload what you have. Existing documents help us confirm the scope faster and avoid redrawing information that is already reliable.

Request a South Carolina drawing quote.

Send the property address and what you plan to build. A survey, plat, sketch, photos and city or county comments are helpful when available.

  • Address and jurisdiction reviewed before scope is finalized.
  • Relevant zoning, code, stormwater, septic, access and coastal issues flagged early.
  • Written drawing scope, price and expected timeline before drafting.
  • Revision support for reviewer comments within the agreed scope.

Request a South Carolina Drawing Quote

Address and project type are enough to start.

Enter your name.

Enter a valid email address.

Enter a valid phone number.

Enter the property address.

Select a project type.

Tell us briefly about the project.

Survey, sketches, photos, old plans or city comments. PDF, JPG, PNG, DWG or DXF. Up to 5 files, 15 MB each.

Up to 5 files, 15 MB each.

By sending this form you agree to our Privacy Policy. No spam, ever.

Frequently asked questions.

Who reviews building permits in South Carolina?

Permit administration is local. Depending on the property address, the reviewing authority may be the county or an incorporated municipality. We verify the correct office before preparing the final drawing scope.

Which building code is currently in effect in South Carolina?

As of October 2026, South Carolina is still on the 2021 South Carolina Building Codes, effective January 1, 2023. The 2024 South Carolina Building Codes have been adopted but take effect January 1, 2027.

Do I need a site plan for a permit?

Many additions, accessory structures, pools, new homes, grading projects and commercial improvements require a site plan or similar property drawing. The exact sheet content depends on the project and the local jurisdiction.

Can you prepare plans from a survey or plat?

Yes. A current survey, recorded plat, existing plans, property records, photos and a clear project description can all help define the drawing set. We tell you what information is still needed before drafting starts.

When does grading or stormwater become part of the drawing scope?

Clearing, grading, excavation, significant impervious area changes, drainage work and larger land-disturbing projects can require additional stormwater or erosion-control information.

What if the property uses septic?

South Carolina requires SCDES site approval and an onsite wastewater permit for properties that need a septic system. Septic location, repair area and setbacks can affect the site-plan layout.

Do you handle permit correction comments?

Yes. Send the review comments and the submitted drawing set. We identify which comments are within the agreed drafting scope and update those sheets accordingly.

Can you guarantee permit approval?

No. The city, county and other reviewing agencies make the final decision. Our process is designed to reduce avoidable review comments by checking the jurisdiction and project requirements before drafting.

How quickly can you provide a quote?

Send the property address, project type and any survey, sketch, photos or review comments you already have. We provide a written quote and expected drafting timeline before work begins.

Does a city permit differ from a county permit?

It can. Incorporated municipalities may administer their own zoning, permit intake, plan review and inspection procedures. We use the property address to identify whether the city, town or county is the likely reviewing authority before finalizing the drawing scope.
Do I need a survey before you can start?

Not always. Some projects can begin from a recorded plat, reliable property records and field information, while others require a current boundary or topographic survey. We review what you have first and tell you if a survey is needed for the scope.

When would a South Carolina project need a professional seal?

Professional sealing requirements depend on the project type, building classification, structural work and reviewing authority. When licensed professional review is required, it is coordinated separately and remains subject to that professional’s independent review and acceptance.

What should I send if I already received permit comments?

Send the complete review letter or marked-up comments together with the exact drawing set that was reviewed. That lets us trace each comment to the affected sheet and separate drafting revisions from items that require owner, contractor, surveyor or licensed-professional input.

Ready to start your South Carolina permit project?

Send the address and project details. We confirm the likely drawing scope and send a written quote.

CallWhatsAppGet a Quote