Deck Permit PlansDeck drawings, engineering and PE review nationwide
Skip to content

COMMERCIAL OCCUPANCY & USE CHANGES

Change of Use & Occupancy Permit Plans

Opening a different kind of business in an existing building? Before redesigning the space, identify how the new use changes the permit and code documentation required.

Nationwide serviceProject-specific scopePDF deliverables
Change of Use & Occupancy Permit Plans permit drawing service
Change of Use Plans • Deck Permit Plans

What Is This Service?

Change of Use Plans, explained clearly

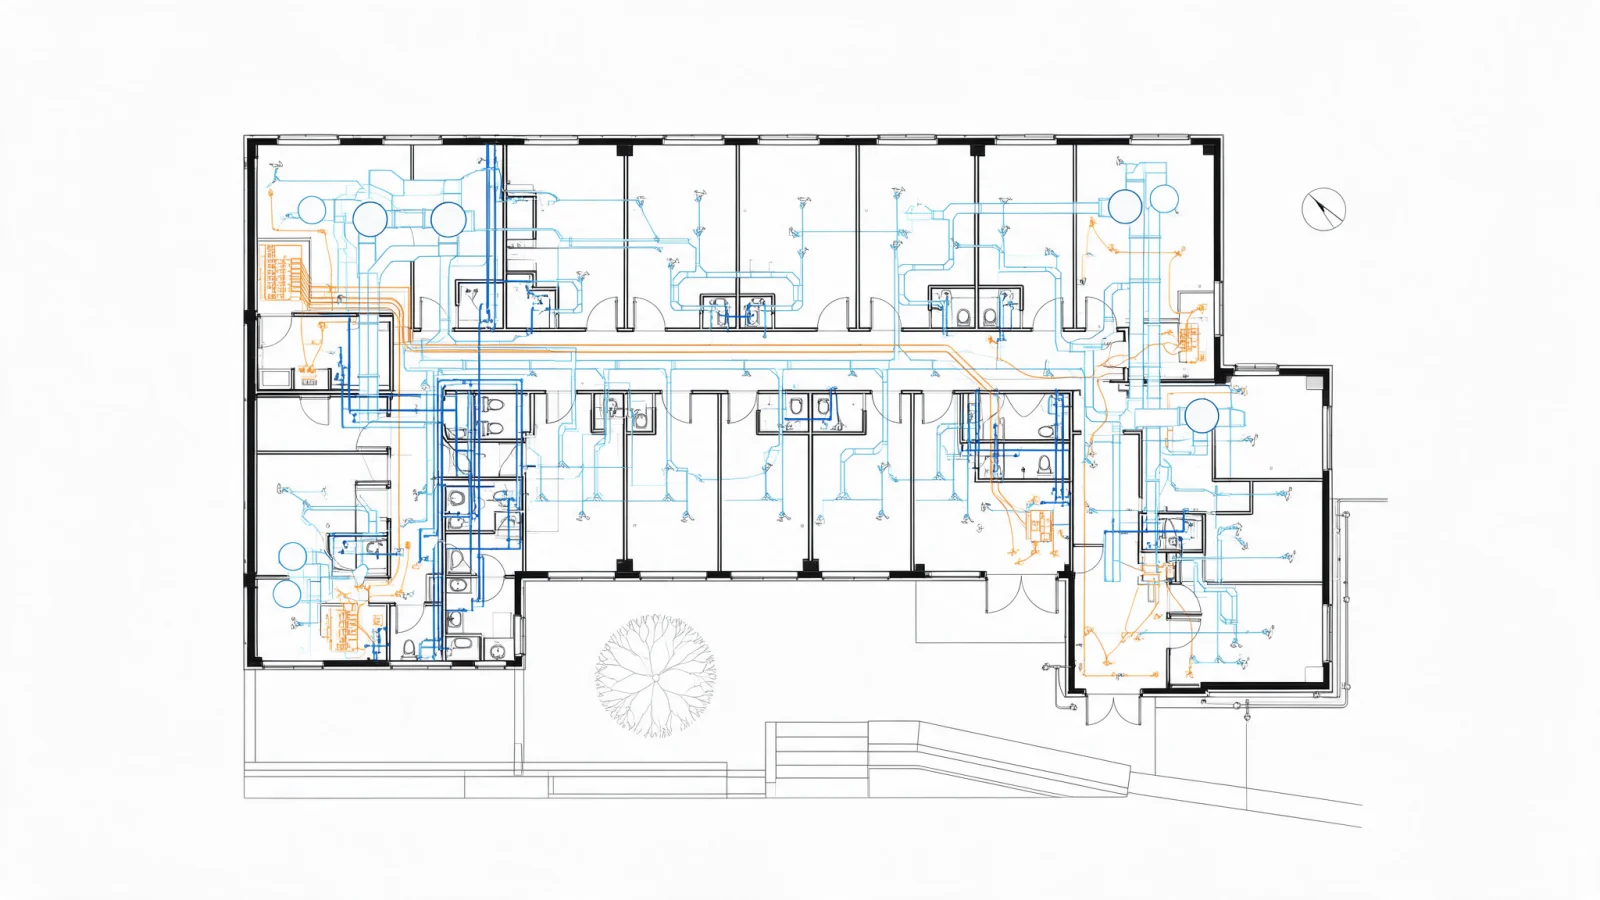
A change of use or occupancy occurs when the intended activity or regulated occupancy classification changes in a manner recognized by the applicable authority. This can trigger review of egress, accessibility, fire protection, structural loads, plumbing, ventilation and other requirements.

Who Is This Service For?

  • Owners converting retail, office, restaurant or warehouse spaces
  • New tenants taking over an existing commercial unit
  • Property investors exploring a different use for a building

Common Project Challenges

Common Problems We Help Solve

01

The city asks for the existing and proposed occupancy classifications.

02

A new business use changes plumbing fixture or ventilation requirements.

03

The proposed occupancy requires different exits or accessibility upgrades.

Project ReviewHave a similar requirement? Send us your project information.
Request a Project Review

Included Scope

What Can Be Included?

The exact scope is tailored to your project and confirmed in your written quotation. Depending on the requirements, the work may include:

  • Existing and proposed use summary and drawing scope
  • Occupancy/code review information when contracted
  • Existing/proposed floor plans and relevant area data
  • Accessibility, egress and life-safety diagrams
  • Architectural and MEP change documentation as needed
  • Coordination with licensed designers and authority comments

Permit Review Context

What matters when scoping Change of Use Plans

A change of use can trigger more than a simple floor-plan update because a new occupancy may change egress, accessibility, plumbing fixture, fire-protection, structural or MEP requirements. The permit scope should be confirmed before construction documents are finalized.

We use these topics to frame the drawing scope, but the final submittal requirements are set by the city, county or other reviewing authority for the project address.

01change of occupancy permit
02change of use drawings
03existing and proposed occupancy
04life safety analysis
05ADA accessibility review
06egress and occupant load
07commercial code review
08tenant improvement coordination

What You Receive

  • Defined change-of-use permit drawing package
  • List of required additional studies or professional reviews identified during scoping
  • Coordinated PDF sheets, and relevant resubmission updates as agreed

Projects We Commonly Support

  • Office to assembly or customer-facing uses
  • Retail to restaurant/food service
  • Storage, warehouse or light industrial conversions
  • Occupancy changes associated with tenant improvements
Drawing ScopeUnsure which drawings apply? We can review the available documents and define the scope.
Ask About Required Drawings

From Intake to Deliverables

How the Process Works

  1. 01

    Share the property and project

    Send the address, proposed scope, available files and reviewer comments.

  2. 02

    We assess the drawing needs

    We identify missing information and agree on the proposed scope, deliverables and quotation.

  3. 03

    We prepare and coordinate

    The contracted documentation is prepared using the inputs and relevant project requirements.

  4. 04

    Review and receive files

    You check the drawings; agreed corrections and final deliverables follow the written scope.

Why Deck Permit Plans

Why Work With Deck Permit Plans?

  • Our first goal is to identify the use and regulatory questions before drawing unnecessary sheets.
  • We connect occupancy analysis with building systems and accessibility implications.
  • You get a clear scope that separates code study from actual remodeling documentation.

What We Need to Get Started

  • Property address and local jurisdiction
  • Current permitted use and intended new use
  • Existing approved floor plans and building data
  • Planned operations, equipment, occupants and city comments

Explore the Right Path

Related projects, guides and locations

Use these pages to understand the project type, prepare the right property information and see how permit requirements vary by location.

Frequently Asked Questions

Questions About Change of Use Plans

Is changing the tenant name a change of use?

Not necessarily. Whether a formal change-of-use review is triggered depends on actual activities and local requirements.

Can I reuse the existing floor plan?

Potentially, after verifying that it reflects current construction and shows the information required.

Will I need new plumbing or HVAC drawings?

Possibly. The new use can change fixture, exhaust, ventilation or equipment requirements.

Who decides the occupancy classification?

The relevant codes and responsible design professionals inform the analysis; the authority having jurisdiction makes the final regulatory determination.

How do I know exactly which drawings my permit office requires?

Send the property address and a short description of the proposed work. We use the jurisdiction and project type to define the likely drawing scope before drafting begins. Final submittal requirements remain subject to the reviewing authority.

Can I send an existing survey, sketch, photos or permit comments?

Yes. Existing surveys, recorded plats, sketches, photos, prior plans and correction comments can all help establish the drawing scope and reduce avoidable assumptions.

Do you work with projects nationwide?

Yes. Deck Permit Plans supports projects across the United States. Because permit procedures vary by city and county, we check the project location before finalizing the scope.

Can you guarantee that the permit will be approved without comments?

No. Approval is controlled by the reviewing jurisdiction. Our process is designed to make the drawings clear, coordinated and responsive to the known submittal requirements, and we support in-scope permit comments when they occur.

Ready to Get Started?

Change of Use & Occupancy Permit Plans

Send your property information and available drawings. We will review the requested work, identify important missing details and provide a defined scope and quote before production begins.

Prefer to talk?+1 (385) 885-5362

Professional notice: Requirements vary by jurisdiction. Services requiring professional licensure are undertaken or reviewed by appropriately licensed professionals where applicable and subject to independent review and acceptance. Permit approval rests with the responsible authority.

Discuss My Change of Use

Tell us about your project and attach any survey, plans, photos or permit comments you already have.

Enter your name.

Enter a valid email address.

Enter a valid phone number.

Enter the property address.

Select a project type.

Tell us briefly about the project.

Survey, sketches, photos, old plans or city comments. PDF, JPG, PNG, DWG or DXF. Up to 5 files, 15 MB each.

Up to 5 files, 15 MB each.

By sending this form you agree to our Privacy Policy. No spam, ever.

CallWhatsAppGet a Quote