
PERMIT PLANS & DRAWING SUPPORT
Retaining Walls for Your Next Project
Document a proposed retaining wall with site placement and relevant engineering information based on its height, soil conditions and adjacent loads. Whether you are preparing a first permit application or responding to comments, we help organize the relevant documentation based on your project details and local review requirements.
Start with your property address, basic dimensions, and any survey, drawings, photos, or comments you already have. We will review the information and explain a proposed drawing scope before work begins.
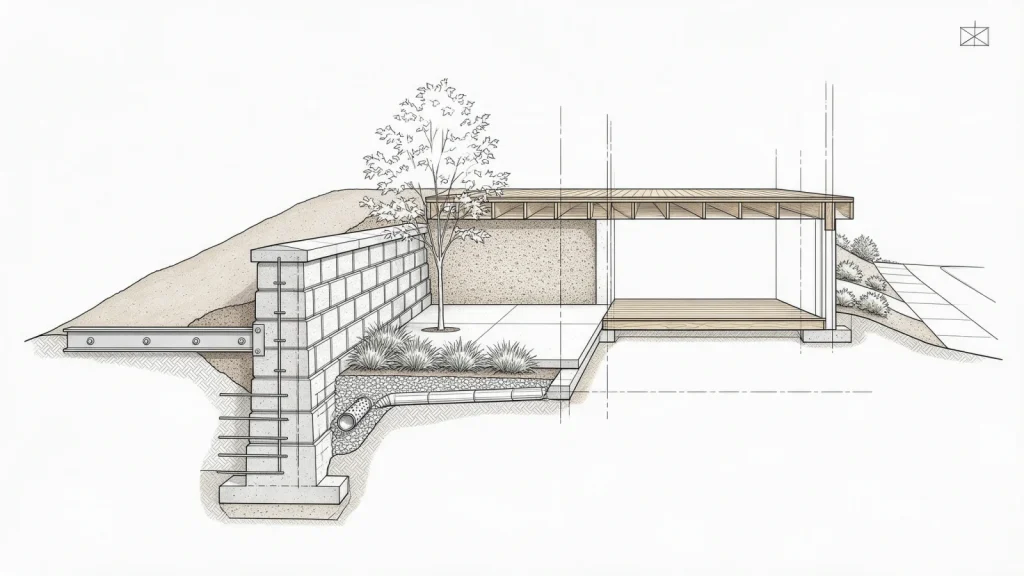
Retaining WallsProject-specific permit drawing support
Project-specific scopeRemote document intakeCoordinated drawing supportPermit-comment revisions by agreed scope
What Are Retaining Walls?
Retaining Walls are project-specific documents used to communicate the proposed construction, site placement, existing conditions, or related changes to permitting reviewers and construction participants. Their exact content depends on the kind of work, available source information, and the jurisdiction’s requirements. Our service focuses on preparing clear, coordinated drawings for the agreed scope rather than assuming that every project needs the same sheets.
PROJECT + DRAWING CONTEXT
See the project and the permit documentation together
We pair real-world project context with clear drawing documentation so the scope is easier to understand before drafting begins.


Common projects and situations
This service may be useful for:
Sloping yard stabilization
Wall near driveway
Wall supporting a grade change
Replacement wall
Not sure which category fits? You can describe your work in ordinary language and attach a sketch or a few photos. We will identify what additional information is needed for a meaningful quote.
Not sure which category fits? You can describe your work in ordinary language and attach a sketch or a few photos. We will identify what additional information is needed for a meaningful quote.
What problems can we help solve?
Unknown soil conditions
Surcharge from roads or structures
Drainage buildup
Proximity to boundaries
Wall height thresholds
Inadequate existing foundations
If a city or county reviewer has already requested changes, please send the entire correction notice with the most recent drawing set. A correction letter often clarifies which items are missing; a new design or a professional evaluation may still be necessary for issues beyond drafting.
Already have drawings or permit comments?Send what you have and we will identify the next drawing scope.
Upload Plans for ReviewTypical drawing package
What is included?
The following are potential deliverables, not an automatic all-inclusive package. Your quotation will clearly identify the sheets and supporting items being prepared:
- The following are potential deliverables, not an automatic all-inclusive package. Your quotation will clearly identify the sheets and supporting items being prepared:
- Wall location and length
- Top/bottom elevations
- Sections
- Wall material/system
- Footing/reinforcement information subject to design
- Drainage and backfill notes
- Calculations when needed
- Deliverable formats typically include review and final PDF drawing sheets. Editable DWG/CAD files, engineering calculations, specialty studies and signed/sealed sets are provided only if explicitly included in the agreed proposal and available for the project.
Deliverable formats typically include review and final PDF drawing sheets. Editable DWG/CAD files, engineering calculations, specialty studies and signed/sealed sets are provided only if explicitly included in the agreed proposal and available for the project.
What you receive
- Defined drawing scope with the intended project and permit purpose identified.
- Organized drawing sheets with legible plans, dimensions, notes and coordinated references as applicable.
- A review opportunity so you can verify room arrangements, exterior conditions, locations and other owner-supplied information before final delivery.
- Final digital drawing deliverables in the formats specified in the quotation; applicable corrections handled according to the agreed revision terms.
What we need from you
- Survey/topography
- Estimated wall height/length
- Photos of grade
- Adjacent structures and loads
- Soil or geotechnical information if available
- Drainage path
- Send what you have, even if the list is incomplete. We will point out missing items that affect scope, engineering, or accuracy. A professional survey, site visit, testing or field verification may be required for some projects.
Send what you have, even if the list is incomplete. We will point out missing items that affect scope, engineering, or accuracy. A professional survey, site visit, testing or field verification may be required for some projects.
How the process works
- 01
Submit your project
Share address, proposed work, dimensions and supporting files.
- 02
Review requirements
We examine the available documents and identify potential missing information or professional services.
- 03
Confirm scope
You receive a proposed list of drawings, price and indicative schedule before drafting begins.
- 04
Prepare and verify
The drawings are developed; you check owner-controlled details and submit marked revisions.
- 05
Deliver and support
Receive the agreed digital set, with any further permit-comment response reviewed under the agreed terms.
Need help defining the right permit set?We can review your property, proposed work and available documents before drafting begins.
Request Project ReviewWhy choose Deck Permit Plans?
Focused documentation
We distinguish site-only, partial and multi-discipline permit packages so you can request the appropriate scope.
Simple remote intake
Send your address, survey, photos and project notes online instead of guessing technical sheet names.
Clear communication
The quote explains intended deliverables and information still required from you.
Coordinated support
Architectural, structural, MEP and professional review needs can be identified and scoped as applicable.
Frequently asked questions
Can you provide stamped retaining wall plans?
We can coordinate licensed professional design/review when available and appropriate; no seal is guaranteed before professional evaluation.
Do I need a soil report?
Some wall designs or authorities require geotechnical information. This is determined by site conditions and reviewing professional requirements.
How much does this service cost?
Pricing depends on project size, complexity, existing documentation, local requirements and whether engineering, calculations or additional sheets are needed. We provide a scope-based quote after reviewing the project.
Can you guarantee permit approval?
No. We prepare the agreed documents for permit submission and can review subsequent comments. Approval and any required inspections remain under the jurisdiction’s authority.
How fast can the drawings be completed?
Timing depends on the documents supplied, project complexity, revisions and any independent professional review. The project quote will state an estimated schedule.
Can I request changes after receiving the drawings?
Yes. Mark changes directly on the PDF or send a consolidated list. Revisions within the original scope are addressed according to the agreed terms; new design work is quoted separately.
Related services & next steps
Ready to start?
Ready to start?
Need retaining walls for your property? Send us the location, a quick explanation of the proposed work, and whatever survey, sketches or permit comments you have. We will review the materials and help define the drawing package for your project.
Prefer to talk?+1 (385) 885-5362
Professional engineering/architecture review and sealing are never automatic. Licensed professionals make independent determinations where applicable, and final permit approval remains with the governing jurisdiction.
Get a Retaining Walls Quote
Send the property address, project details and any plans or permit comments you already have.
Thanks, we have your project.
We review the address and scope, then reply by email with the next steps, usually within one business day. A confirmation is on its way to your inbox.
WhatsApp us for a faster reply