
Share your project
Send the location, deck information and available files.
Need drawings for a new deck, replacement, elevated structure or a city plan-review correction? Explore our state guides and request a drawing package tailored to your property and the actual permitting authority.
13 featured state guides · Remote drawing support · PE review subject to availability
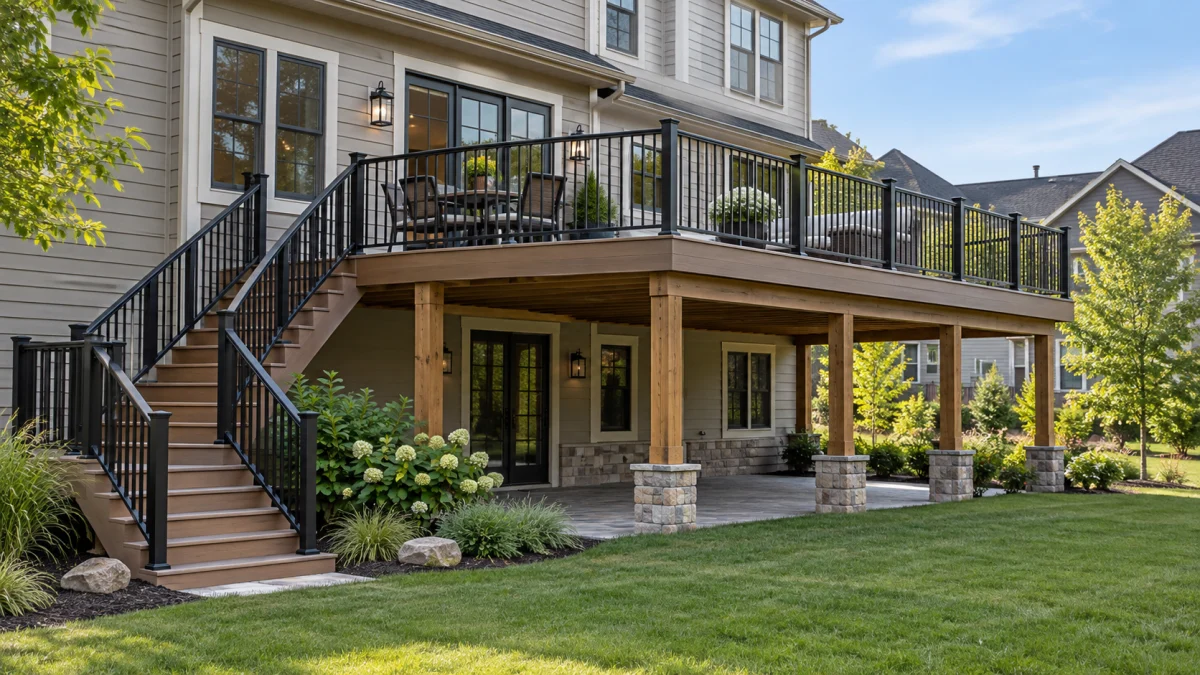
Each guide covers local design conditions, typical documents, engineering review and how to start. If your state is not featured, you can still request a project review.
FloridaCoastal winds, uplift, corrosion and flood-prone propertiesView state guide ↗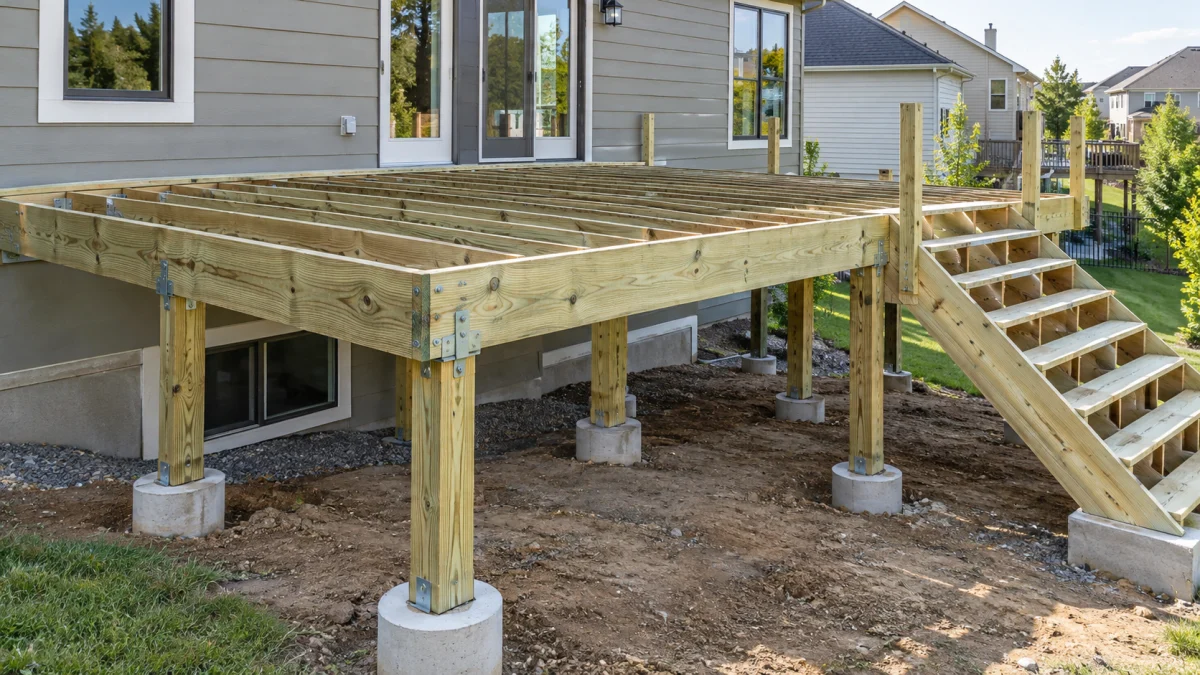 GeorgiaAttachments, footings and local residential code amendmentsView state guide ↗
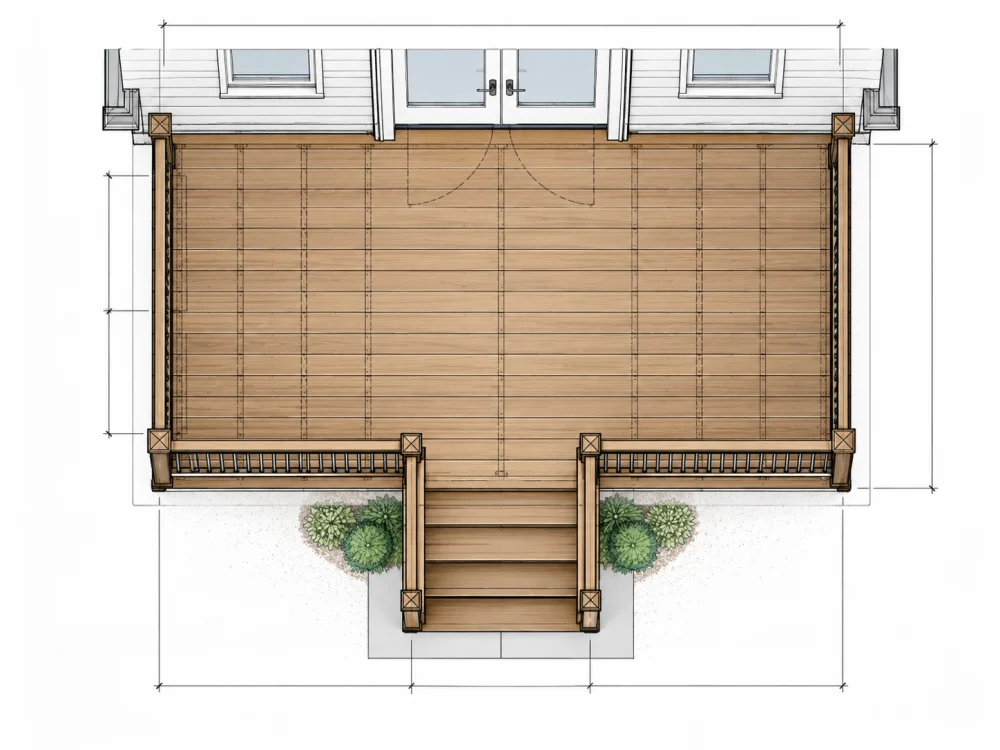 PennsylvaniaFrost, municipalities and deck foundationsView state guide ↗
 South CarolinaCoastal exposure, raised decks and exterior durabilityView state guide ↗
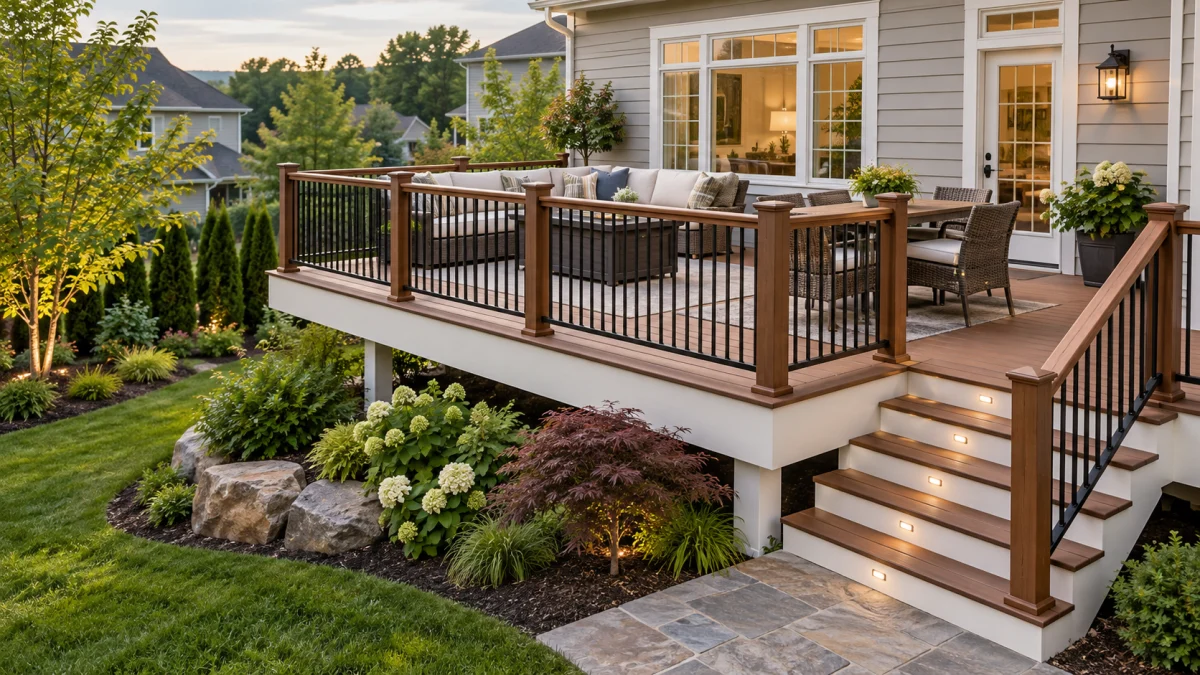 TexasCity-specific permits, wind and foundation conditionsView state guide ↗
 North CarolinaMountain slopes, coastal winds and code transitionsView state guide ↗
 VirginiaStatewide building code and local plan reviewsView state guide ↗CaliforniaHillsides, seismic loads and wildfire exposureView state guide ↗New YorkSnow, frost and municipal permit requirementsView state guide ↗New JerseyMunicipal construction offices, frost and deck attachmentsView state guide ↗IllinoisMunicipal ordinances, frost and residential deck detailingView state guide ↗WashingtonMoisture exposure, seismic design and sloped sitesView state guide ↗ColoradoSnow loads, frost, hillside foundations and wildfire conditionsView state guide ↗
No featured state matches. Contact us with your property address.
A ground-level deck in Texas, an elevated deck in Washington and a coastal deck in Florida may involve different setbacks, structural design, foundations and documents.
We begin with the actual project address. The relevant building department determines permit requirements and approval; properly licensed engineering is arranged only when available and independently accepted.
You can request a quote with basic details. We will identify missing dimensions or documents before the contracted drawings are finalized.
Send the location, deck information and available files.
We define the drawing scope, timing, price and exclusions.
Our team drafts the contracted documentation and coordinates review.
You receive the agreed files and defined original-scope correction support.
Engineering, PE review and corrections are quoted individually. Your written proposal defines the actual sheets, fees and excluded services.
We review remote drafting inquiries nationwide. State-specific engineering and sealing availability must be confirmed before an applicable professional service is accepted.
No. State codes, local amendments, zoning restrictions and building department procedures differ.
Yes. Our standard workflow uses electronically shared site information, sketches and drawings.
Send the written requirement and existing drawings. We can evaluate independent review by an appropriately licensed professional where available.
Possibly. Existing or after-the-fact work may need measurements, field verification, inspections or structural assessment.
Choose your state above or send your property address and project details. We will define the appropriate drawings and next steps.
+1 (385) 885-5362
drafting@deckpermitplans.com
Deck Permit Plans is a specialist service brand of Site Plans LLC. No permit approval or U.S. PE coverage is guaranteed.
Send your property address and available files.
We review the address and scope, then reply by email with the next steps, usually within one business day. A confirmation is on its way to your inbox.
WhatsApp us for a faster reply