
Framing layout
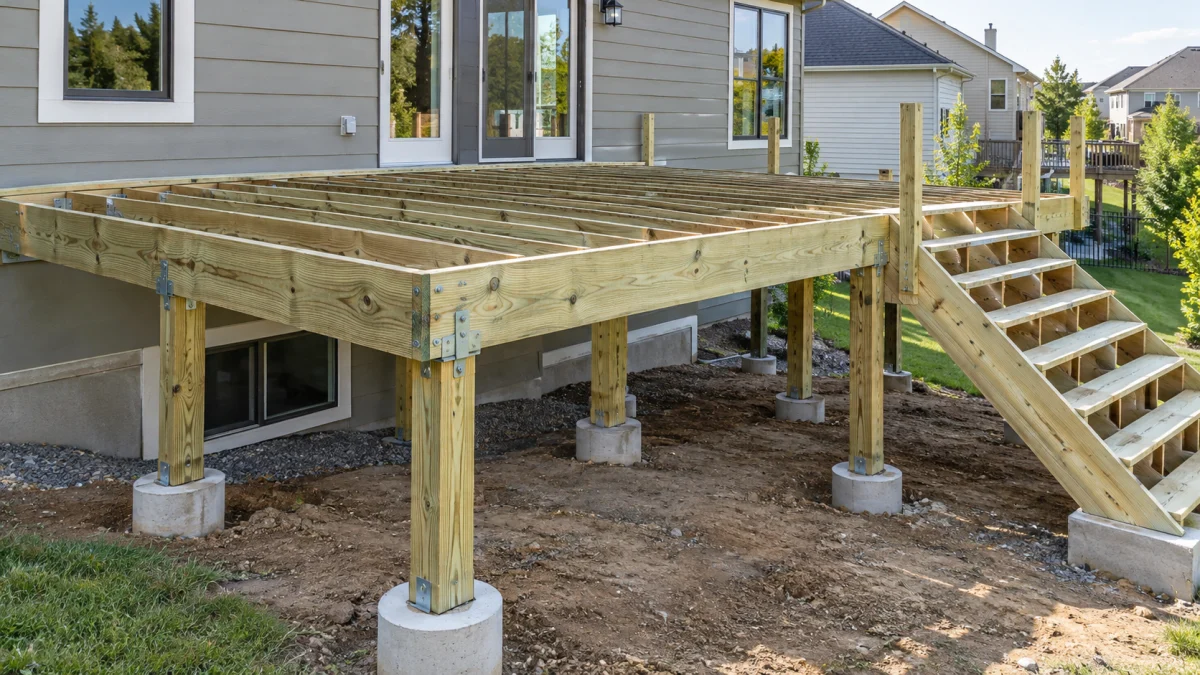
Joist direction, sizes, spacing, beam and post arrangements
FRAMING, FOOTING & CONNECTION DRAWINGS
Clear structural details your deck can be built from.
We prepare coordinated deck framing plans, foundation arrangements, construction sections and structural connection details for new, replacement, elevated and freestanding decks.
Homeowners · Deck contractors · Nationwide remote drafting
 DRAWINGS / ENGINEERING / PERMIT SUPPORT
Joist and beam sizes, ledger attachments, lateral restraint, foundations and corrosion-resistant connectors must suit the actual loads, site and adopted code. Complex designs may require project-specific engineering.
Every quote identifies the exact drawings, reports and services included. Not every project needs every item.
Joist direction, sizes, spacing, beam and post arrangements
Footing locations, depths, support details as designed
Attachments, hangers, anchorage and connection notes
Construction information and structural support where needed
Deck height and structural assembly relationships
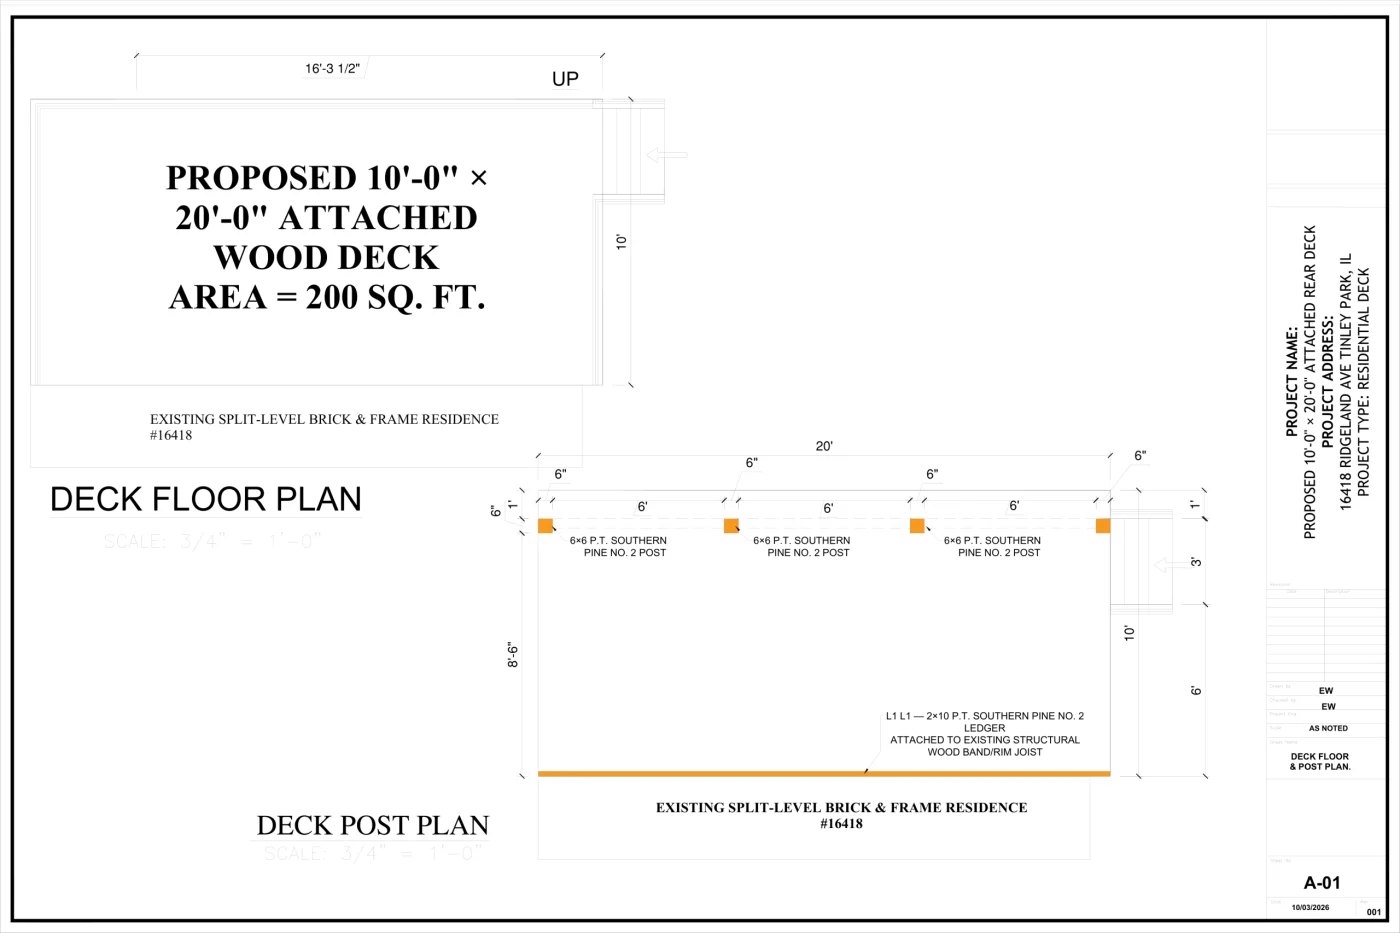 Deck layout and support-plan drawing
Explore a real deck drawing example from our sample collection, then browse the complete nine-sheet permit package to see how the plans work together.
Explore the nine-sheet sample set →Open sample PDF →You can request a quote even if you do not have every document. Share what you have and we will identify what is missing.
Send the address, project description and files.
We clarify scope, pricing and an estimated schedule.
We develop the agreed drawings or coordinate professional review.
Review the deliverables and receive contracted final files.
Pricing depends on your deck, documents, jurisdiction and requested scope. Additional engineering, surveying and PE sealing are included only when expressly quoted.
They can; the written quote specifies the sheets provided.
Structural calculations are separate unless explicitly included in the project scope.
Yes, subject to checking available details and identifying required additions.
One clear form, no complicated technical questions. Send the property address and any sketches, photos, surveys or city review comments you already have.
Deck Permit Plans is a service brand of Site Plans LLC. Engineering and professional sealing are subject to licensed professional review and acceptance; permit approval remains with the jurisdiction.
Prefer to call? +1 (385) 885-5362 →Share your project details and optional drawings.
We review the address and scope, then reply by email with the next steps, usually within one business day. A confirmation is on its way to your inbox.
WhatsApp us for a faster reply