
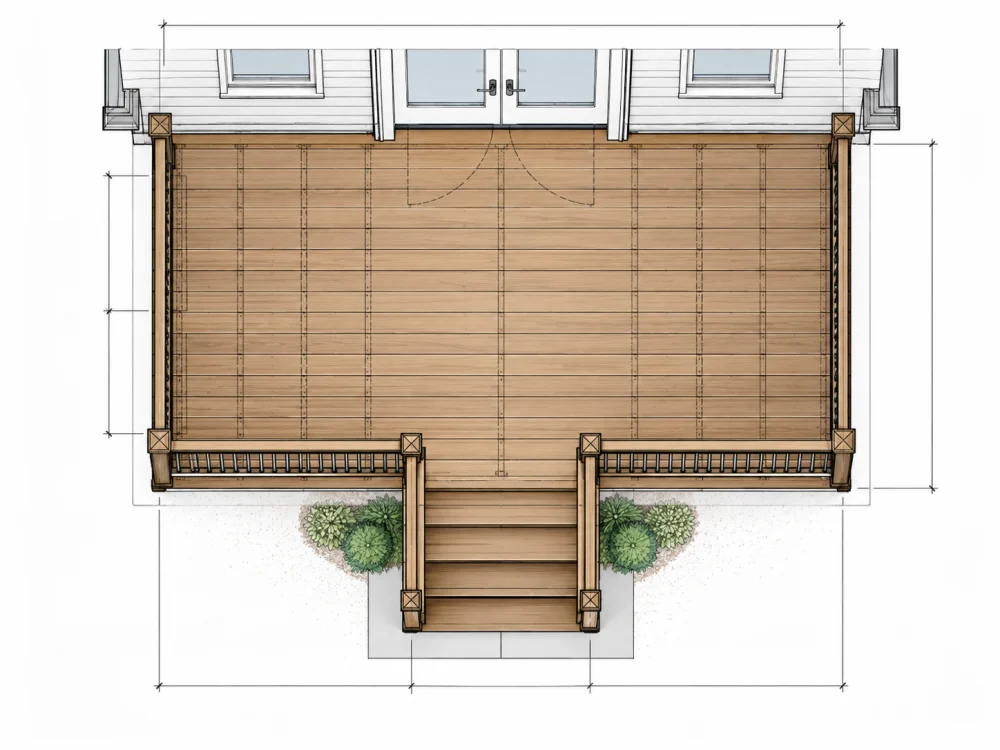
Complete Deck Permit Plans
A coordinated set for new, replacement and elevated decks.
- Deck and construction layout
- Framing, footings and details
- Elevations, stairs and guards
Site plans, structural deck drawings, engineering coordination and permit corrections for homeowners and contractors nationwide. Choose a service or send your project for a tailored recommendation.
New decks · Replacement decks · Elevated decks · City review corrections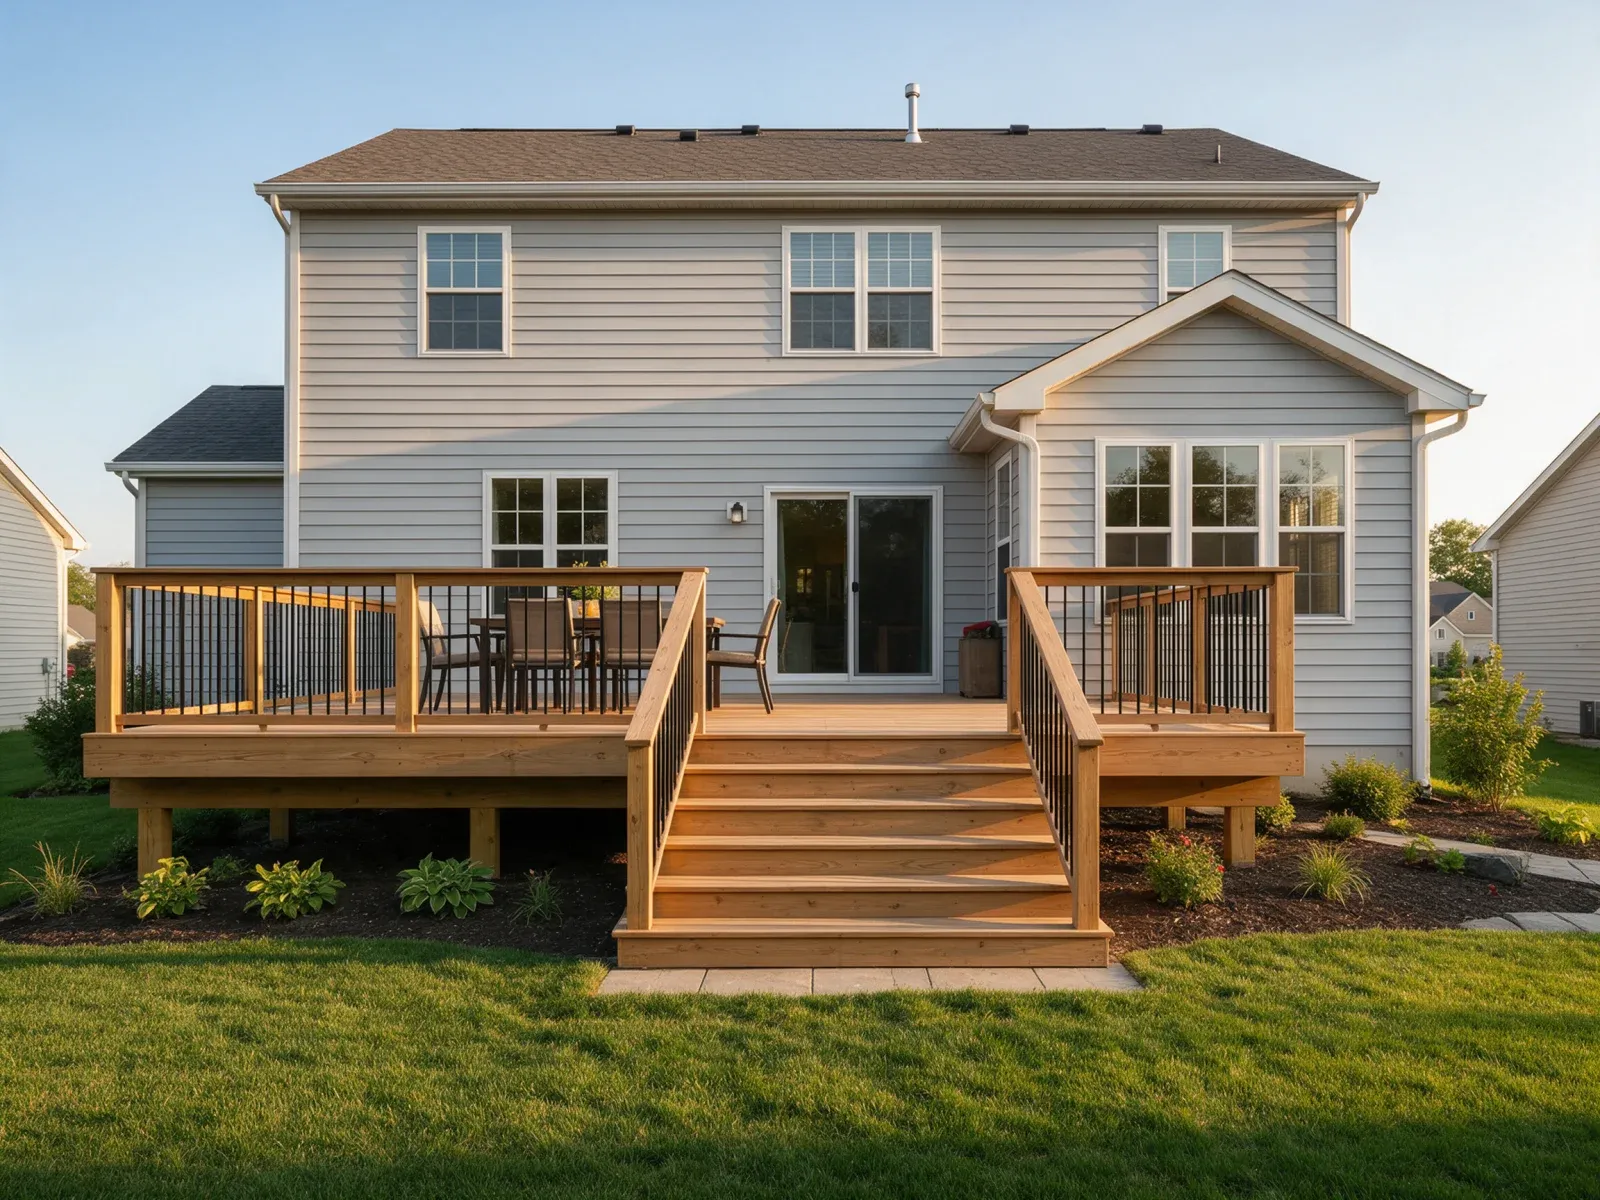
Each project receives a defined scope. Pricing and final deliverables depend on the deck, documents and local requirements.
A coordinated set for new, replacement and elevated decks.

Scaled property drawings showing where your deck is proposed.
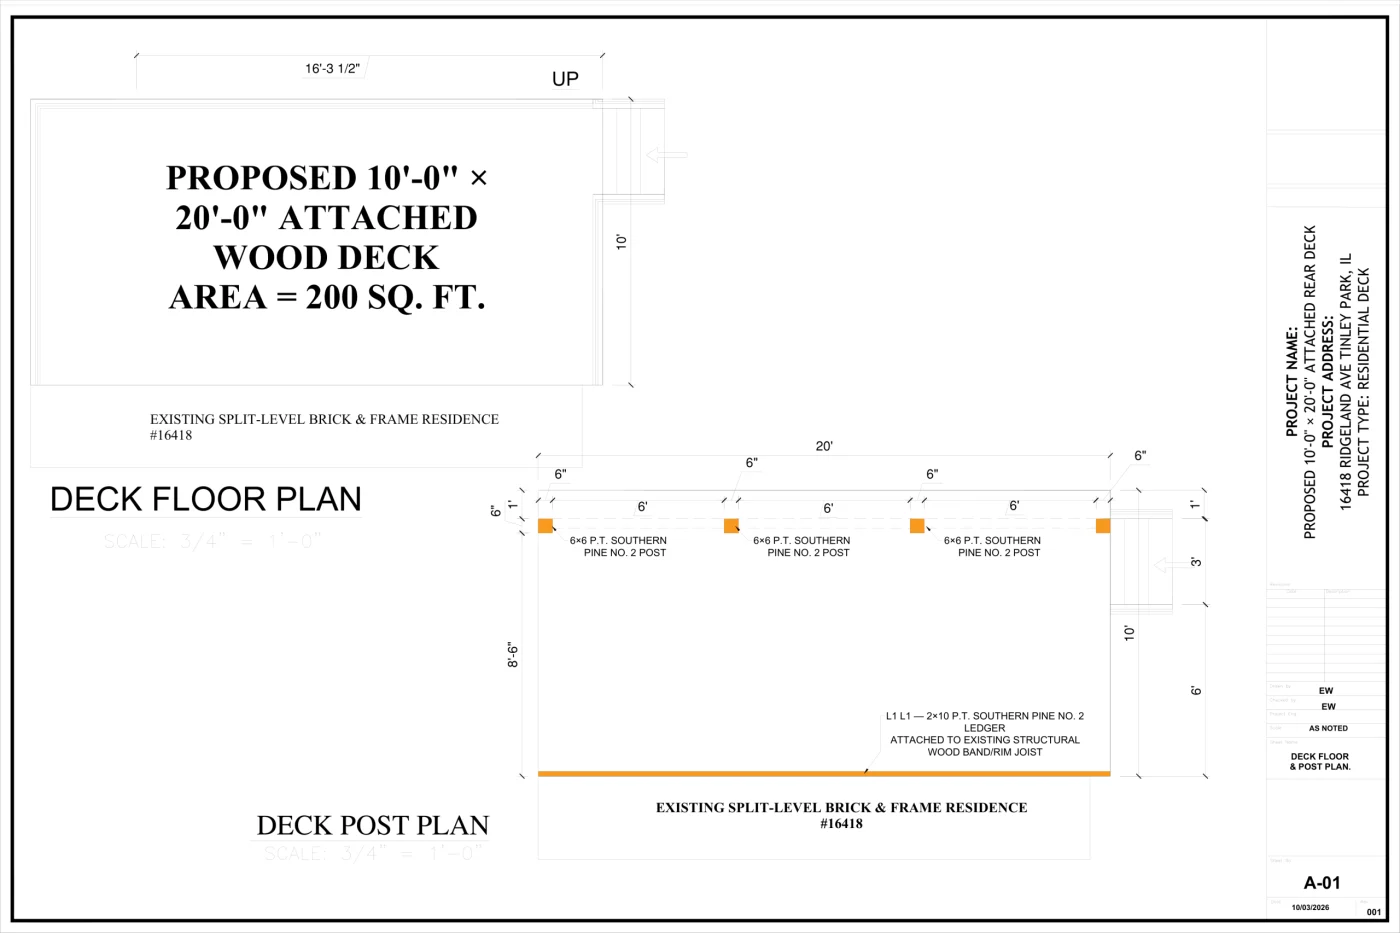
Technical drawings for load-bearing framing and supports.
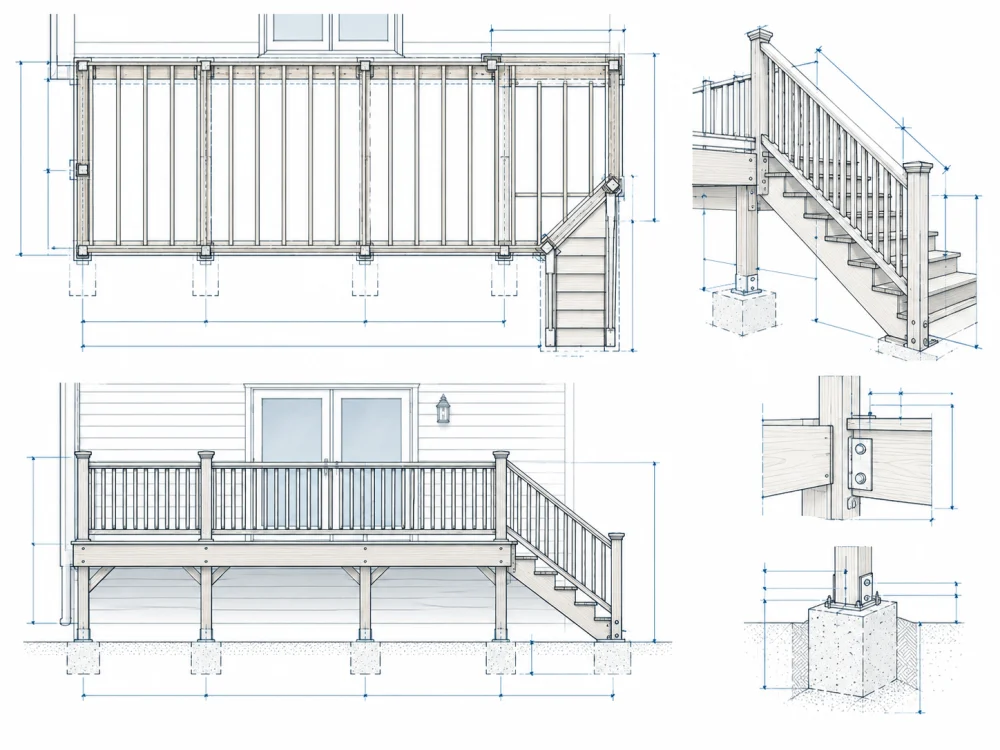
Project-specific analysis for more complex deck designs.
Independent state-licensed review when your authority requires a seal.
Help addressing building department comments on a submitted set.
Review a nine-sheet sample covering site placement, deck layout, framing, foundations, stairs and connection details. It is an illustrative drawing set; your package is defined by its agreed scope.
Share your address, deck size, photos or sketches.
We identify the required drawing work and exclusions.
Our team develops the contracted documentation.
Receive the agreed files and original-scope revisions.
Different jurisdictions can have different structural, setback, application and engineering requirements. Start with your state guide or send us the exact property address.
Explore all locations →Send your project details. We can recommend a site-plan-only package, structural drawings, engineering, or another suitable scope.
Yes, for initial assessment. Accurate measurements and additional property information may be required.
No. Licensed review and sealing are separately contracted and depend on independent professional acceptance.
We can review available documents and city comments. Existing-condition verification may be needed.
No. The reviewing building department determines final permit approval.
Include the property address, approximate deck dimensions and height, and any sketches, surveys, photos or city comments. We will define the proposed deliverables and price in writing.
PE review and sealing require availability and independent acceptance by an appropriately licensed professional. Permit approval is determined by the local authority.Share your project details and optional files.
We review the address and scope, then reply by email with the next steps, usually within one business day. A confirmation is on its way to your inbox.
WhatsApp us for a faster reply