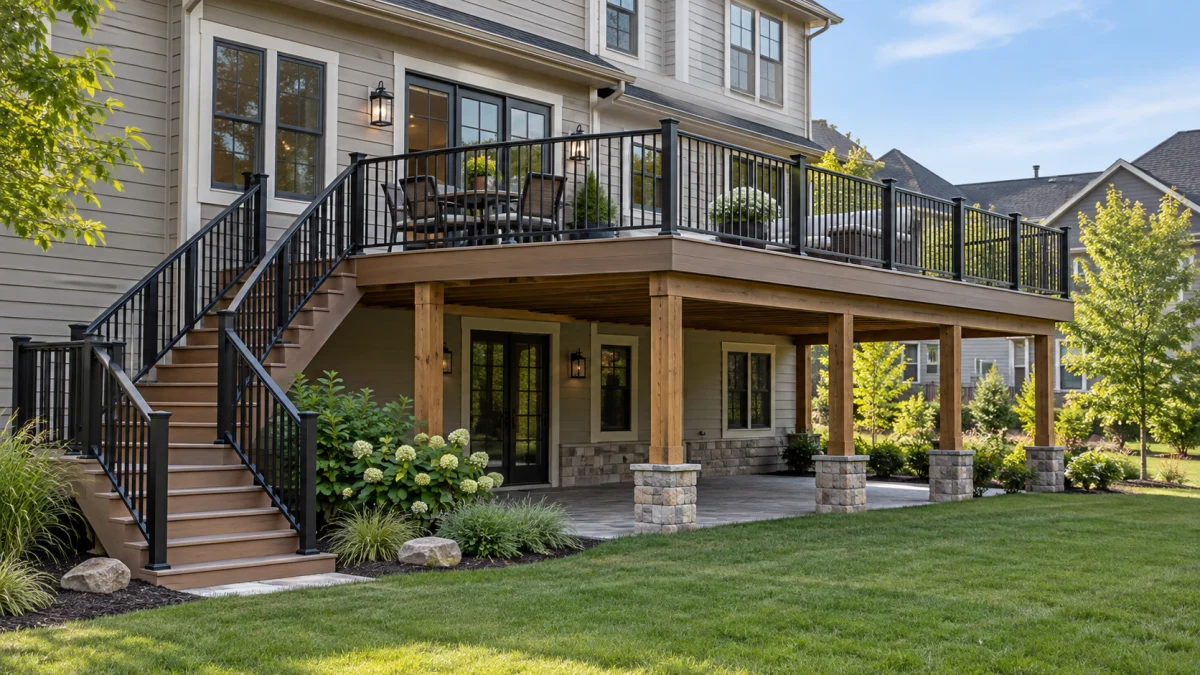
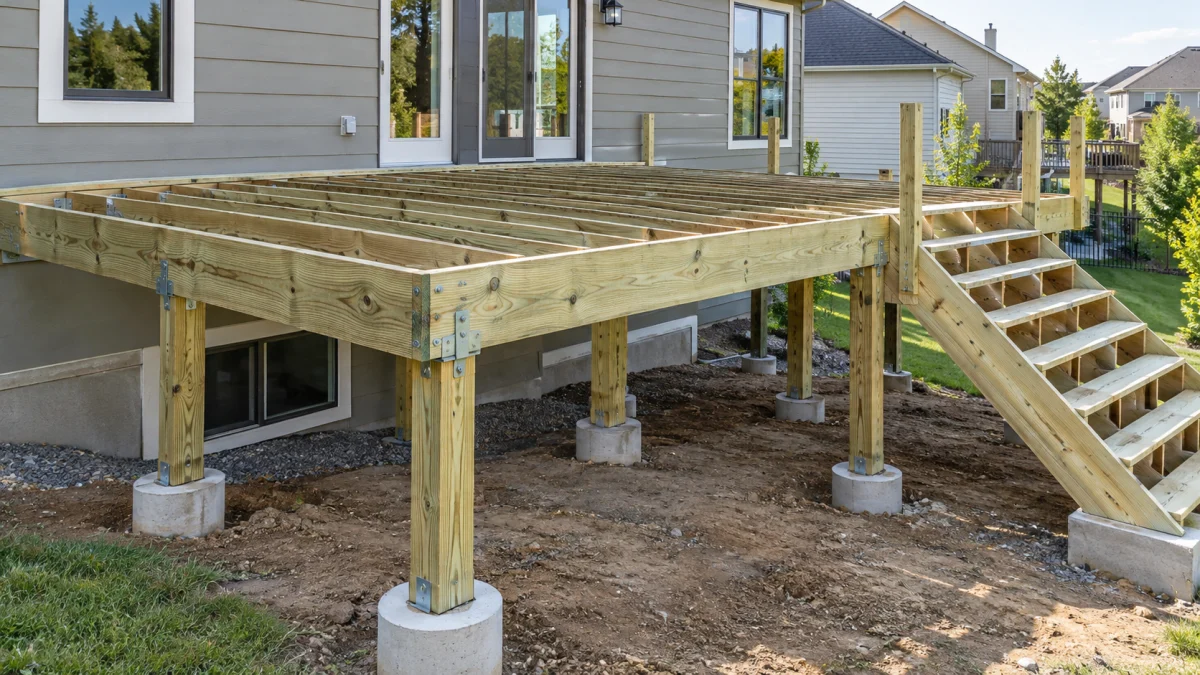
How Much Do Deck Permit Plans Cost? Complete 2026 Pricing Guide

Updated 15 min read
In this guide 18 sections
- Quick Answer: How Much Do Deck Permit Plans Cost?
- 1. Deck Site Plan Cost — Starting at $345
- 2. Complete Deck Permit Drawing Package — Starting at $695
- 3. How Much Do Structural Deck Plans Cost?
- 4. How Much Does Deck Structural Engineering Cost?
- 5. How Much Does a PE Stamp for Deck Plans Cost?
- 6. How Much Do Deck Permit Plans Cost Per Square Foot?
- 7. How Much Do Competitors Charge for Deck Drawings?
- 8. Seven Factors That Affect Deck Permit Plan Pricing
- 9. Example Deck Permit Plan Cost Scenarios
- 10. What Costs Are Usually Not Included?
- 11. How to Save Money on Deck Permit Drawings
- 12. Is It Cheaper to Draw Deck Permit Plans Yourself?
- 13. Deck Permit Plans vs. Deck Construction Costs
- 14. How Long Does It Take to Prepare Deck Permit Plans?
- 15. What Should You Look for When Comparing Deck Plan Quotes?
- 16. Frequently Asked Questions About Deck Permit Plan Costs
- 17. Get a Clear Price for Your Deck Permit Drawings
Deck site plans, complete permit drawings, structural engineering and PE stamp costs explained.
If you’re planning to build a deck, you may already have a contractor’s estimate for lumber, decking, railings and labor.
But what about the drawings your building department wants before issuing a permit?
Do you need a simple deck site plan? A full construction drawing package? Structural calculations? Or a Professional Engineer’s stamp?
These services have different prices because they involve different levels of work.
This guide explains what deck permit drawings cost, what affects pricing, which services are included, and how to avoid paying for documentation you may not need.
Quick Answer: How Much Do Deck Permit Plans Cost?
At Deck Permit Plans, our proposed starting prices are:
| Service | Starting Price | Typical Scope |
|---|---|---|
| Deck Site Plan | $345 | Property layout, proposed deck location, dimensions and setbacks |
| Complete Deck Drawing Package | $695 | Deck layout, elevations, framing, footings and construction details |
| Structural Engineering & Calculations | Custom Quote | Project-specific engineering analysis |
| PE Stamp Review | Custom Quote | Licensed professional review and sealing when accepted |
| Permit Corrections | Custom Quote | Drawing revisions addressing building department comments |
These are starting prices, not guaranteed final fees. Your actual price depends on deck size, height, design complexity, available documents and local requirements.
The most important question isn’t simply how much drawings cost. It’s which drawings your project actually needs.
1. Deck Site Plan Cost — Starting at 5
A deck site plan shows where the proposed deck is located on your property.
It typically identifies the existing home, proposed deck footprint, available property boundaries and relevant setback dimensions.
This is different from a structural framing drawing.
What’s Included in a Typical Deck Site Plan?
Depending on the scope, a site plan may show:
- Property boundaries and dimensions based on available reliable information
- Existing house footprint
- Proposed deck footprint and location
- Deck dimensions
- Distances from the deck to relevant property lines
- Applicable setbacks
- Existing structures and relevant site features
- North arrow and drawing scale
- Existing and proposed labels
- General permit notes
When Is a Site Plan Enough?
A site plan may be the only new drawing needed when the authority has already accepted the structural documentation or specifically requests only site information.
However, many deck applications also require a framing plan, foundation details, elevations or structural information.
Don’t assume a site plan alone is enough for every deck permit.
What Could Increase Site Plan Pricing?
Additional work may be required when the property has:
- Irregular boundaries
- Multiple buildings or additions
- Significant easements
- Complex setbacks
- Incomplete survey information
- Required lot coverage calculations
- Additional site documentation needs
If a certified land survey is required, that is a separate professional service unless specifically included in the quotation.
Related service: Deck Site Plans
2. Complete Deck Permit Drawing Package — Starting at 5
A complete deck drawing package is intended for customers who need more than a property layout.
It provides coordinated construction information for the proposed deck.
What Does a Complete Deck Drawing Package Include?
Depending on the agreed scope, it may contain:
Cover Sheet: Project information, general notes and drawing index.
Deck Site Plan: Deck location, property information and applicable setbacks.
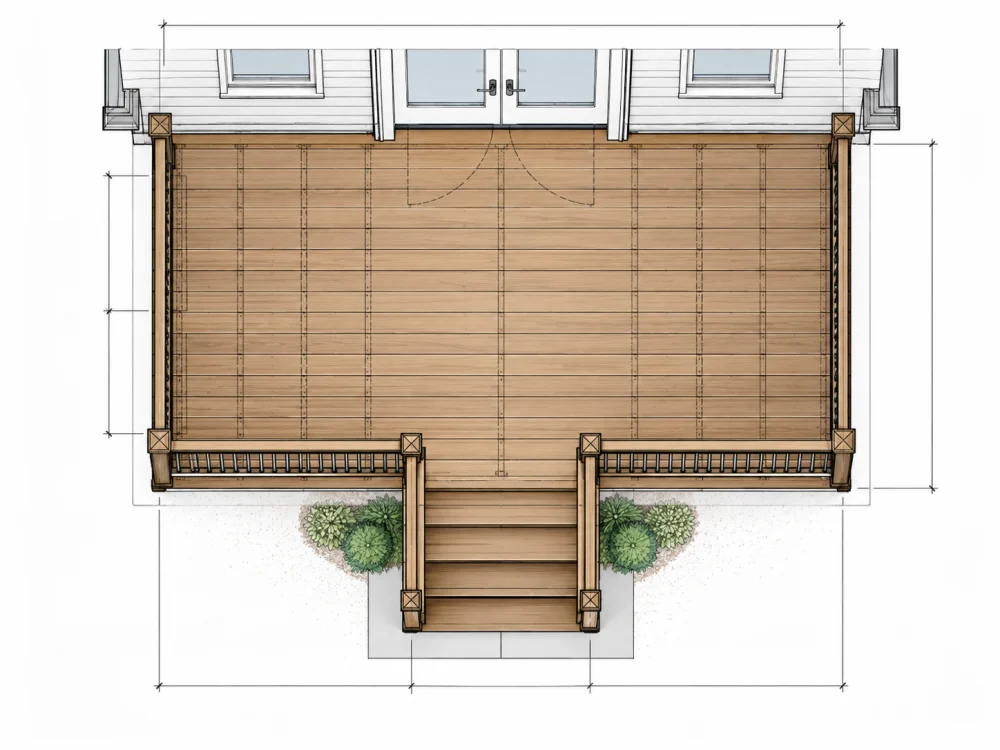
Proposed Deck Layout: Overall dimensions, deck configuration and stair locations.
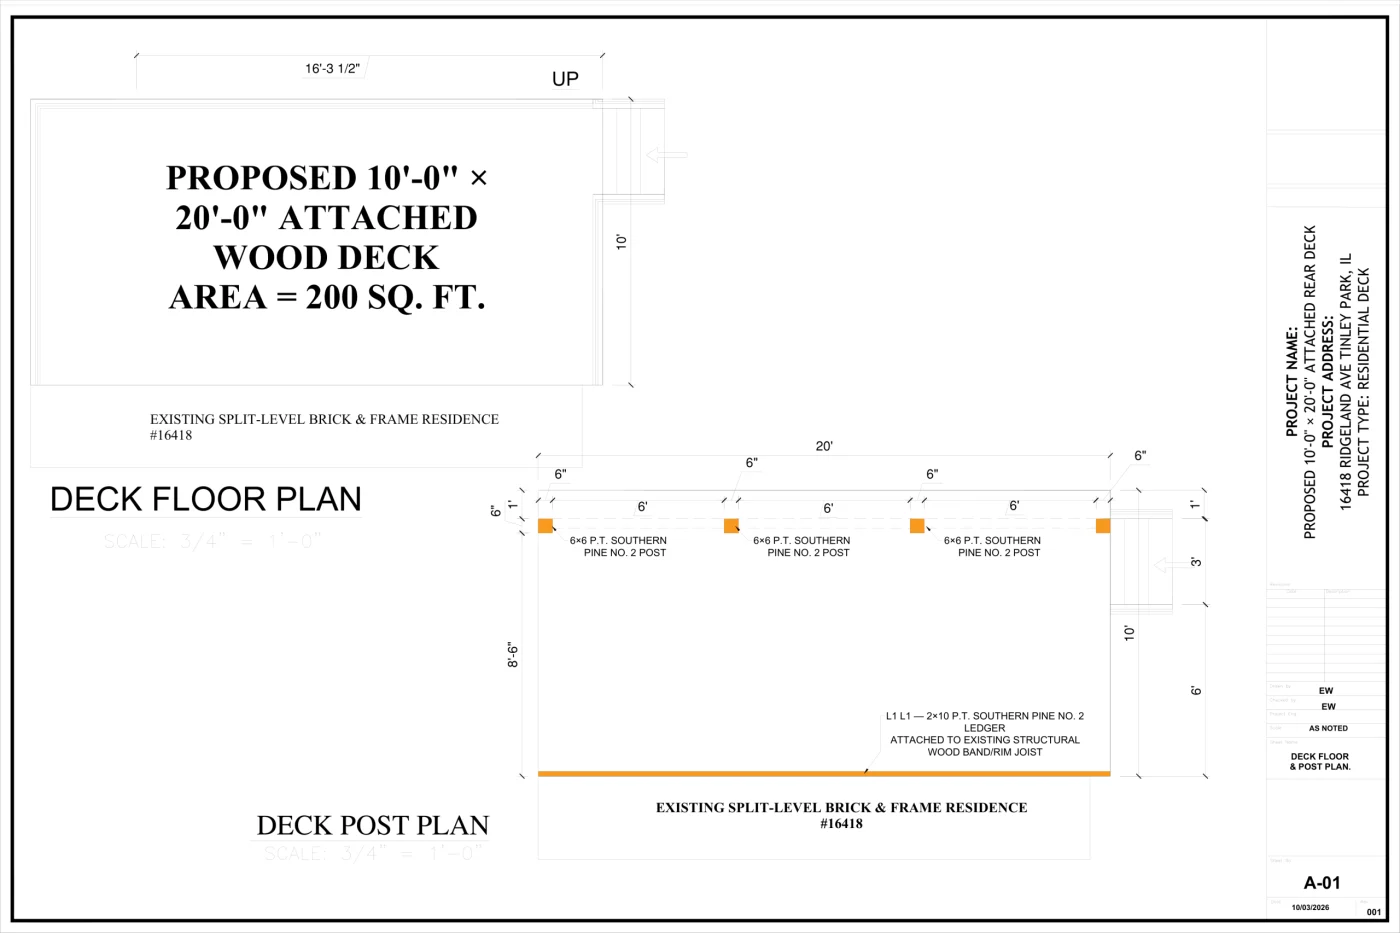
Structural Framing Plan: Joists, beams, posts, framing arrangements and relevant member information.
Foundation & Footing Plan: Proposed support locations, footing information and post-base details.
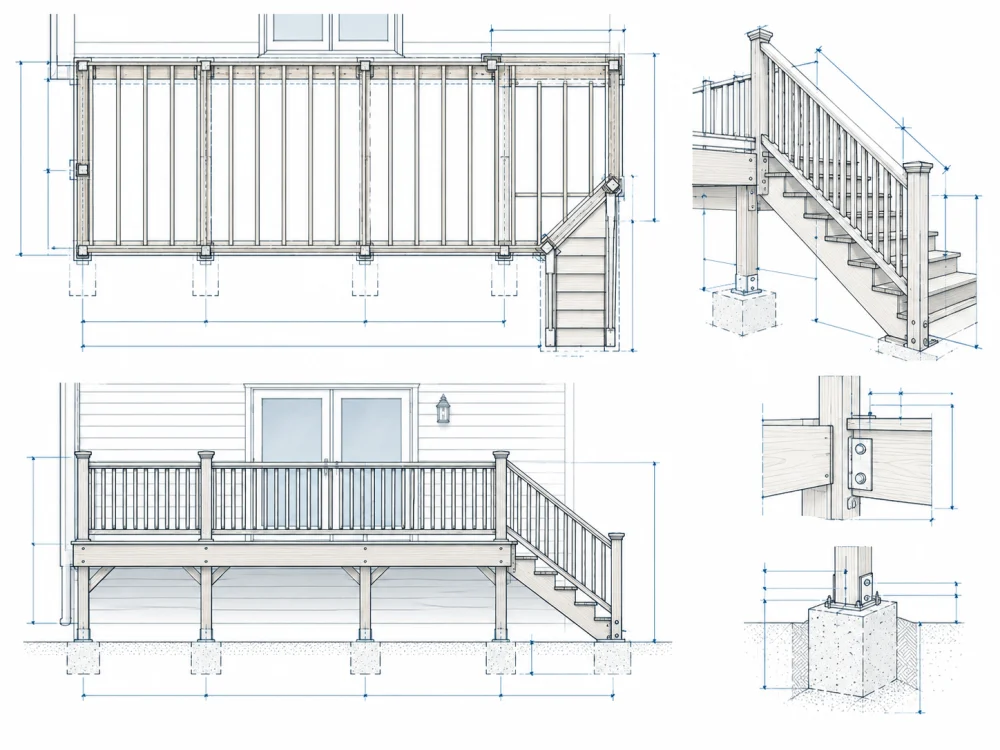
Deck Elevations: Deck height, relationship to the house, stairs and guards.
Structural Sections: Construction assemblies and support relationships.
Connection Details: Joist hangers, ledger attachments, beam-to-post connections and relevant hardware details.
Stair & Guard Details: Applicable dimensions and structural connection information.
Not every package contains all these sheets, and some projects require additional information.
Your written quotation should identify the exact drawing sheets included.
Who Typically Needs a Complete Drawing Package?
This service is appropriate for homeowners or contractors planning:
- New attached decks
- Freestanding decks
- Deck replacements
- Elevated decks
- Multi-level decks
- Deck additions
- Projects where a building department requests detailed construction plans
A typical project is often less expensive to document when the owner already has a clear layout, accurate dimensions and reliable property information.
Are Structural Calculations Included?
Not automatically.
A complete drafting package and an engineered permit package are different services.
Where project-specific engineering is necessary, the calculations and any professional review should be identified separately in the written quotation.
Related service: Deck Permit Plans
3. How Much Do Structural Deck Plans Cost?
Structural deck plans describe how the deck will be supported and constructed.
They commonly show:
- Joist sizes and spacing
- Beam arrangements
- Post and support locations
- Footings and foundations
- Ledger or independent support conditions
- Structural connections
- Applicable bracing and stability details
- Construction sections
For a typical project, these drawings may be included in the complete deck drawing package.
For more complex structures, specialized drafting and engineering may be quoted separately.
Why Do Structural Plans Cost More for Some Decks?
Structural complexity matters more than deck square footage alone.
For example, compare two proposed decks:
Project A: A straightforward rectangular backyard deck
The deck has a simple layout, conventional framing and clearly documented conditions.
Project B: An elevated second-story deck
The structure has greater height, longer spans, stairs, lateral stability considerations and potentially more demanding connection and foundation requirements.
Even if both have similar floor areas, their drawing and engineering scopes may be very different.
Related service: Structural Deck Plans
4. How Much Does Deck Structural Engineering Cost?
Structural engineering fees depend on the actual engineering work required.
Some projects need only a limited evaluation of specific members or connections.
Others need a coordinated structural design with calculations covering framing, foundations, lateral stability and environmental loading.
Engineering Work May Include
- Applicable structural load analysis
- Joist and beam calculations
- Post and column calculations
- Footing and foundation evaluation
- Ledger and connection design
- Lateral stability analysis
- Wind and uplift considerations
- Coordination with structural construction drawings
What Makes Engineering More Expensive?
Engineering scope generally increases when the project involves:
Elevated Construction: Taller posts, unusual support arrangements or greater lateral stability demands.
Long Structural Spans: Beams or joists outside ordinary prescriptive limitations.
Roof Loads: Covered decks requiring additional roof framing and load-path design.
Heavy Equipment: Hot tubs or other significant concentrated loads.
Complex Building Attachments: Connections to existing construction requiring additional investigation.
Unusual Foundations: Sloping sites, challenging soil conditions or special foundation requirements.
Environmental Conditions: Project-specific wind, snow or other design considerations.
Missing Existing Information: Additional measurements, investigation or drawing development.
There is no single engineering fee that applies to all these situations.
Request a quote based on the engineering scope rather than relying on a general per-square-foot price.
Related service: Deck Engineering & Structural Calculations
5. How Much Does a PE Stamp for Deck Plans Cost?
A PE stamp is sometimes requested when a deck design requires licensed professional engineering review.
The price depends on whether you’re submitting complete drawings for review or need substantial engineering work developed.
Review of Existing Drawings
If you already have a complete drawing set, the required professional may evaluate its structural adequacy, code requirements, calculations and supporting information.
The engineer may accept the documents after appropriate review or require changes before sealing.
New Engineered Drawing Package
If the existing drawings are incomplete or the deck requires a full engineering design, the scope may include new calculations, revised framing details or additional structural sheets.
That is a different service from reviewing an already adequately documented design.
Is the Engineer’s Stamp a Separate Product?
No. A professional seal represents responsibility for engineering work.
A licensed engineer must independently review and accept the documents before signing or sealing them.
A stamp cannot be guaranteed simply because a customer has paid a review fee.
Does Every Deck Need a PE Stamp?
No.
Some residential deck projects can follow applicable prescriptive provisions, while others require project-specific engineering or a professional’s seal.
Requirements depend on local regulations, the actual design and the reviewing authority.
Related service: PE Stamp Review
6. How Much Do Deck Permit Plans Cost Per Square Foot?
Some drafting companies advertise pricing based on deck area.
This can work for standardized drafting services, but square footage alone is not a reliable measure of total drawing and engineering effort.
Consider these two hypothetical projects:
| Project | Deck Area | Complexity |
|---|---|---|
| Ground-level rectangular deck | 240 sq ft | Relatively straightforward |
| Elevated covered deck | 240 sq ft | May require substantially more engineering |
Both decks have the same area, but the elevated covered deck could require additional framing, foundation, connection and roof-related engineering.
A project-based quote is usually more useful when comparing complete permit drawing services.
Does a Bigger Deck Always Cost More?
Not necessarily.
A larger simple rectangular deck may require less technical work than a smaller deck with complicated structural conditions.
Important pricing factors include the number of unique details, support conditions, drawing sheets and professional services—not just the deck’s total area.
7. How Much Do Competitors Charge for Deck Drawings?
Published online pricing varies substantially because companies sell different products.
For example, Pro Deck Plans advertises basic custom deck drafting services at $199 for decks up to 500 square feet, $249 for 501–1,000 square feet, and $299 for larger decks.
Residential PE advertises professional review-and-stamp services starting at $249 and engineered plans starting at $599 for qualifying residential scopes.
These are individual providers’ advertised starting offers, not national averages.
Important: Their prices should not be directly compared without checking the deliverables.
A $199 drafting package, a $695 coordinated deck drawing package and a professionally engineered sealed set may cover materially different work.
Before choosing a provider, compare exactly what is included.
Published competitor pricing checked October 2026. Offers may change.
8. Seven Factors That Affect Deck Permit Plan Pricing
1. Deck Size and Configuration
A simple rectangular deck is generally easier to document than an irregular multi-level structure.
2. Deck Height
Elevated construction may require additional structural detailing, foundation considerations and stability analysis.
3. Attached vs. Freestanding Design
An attached deck may require review of the proposed connection to the house.
A freestanding deck requires its own suitable support and lateral stability system.
4. Site Conditions
Property slopes, drainage constraints, easements, soil conditions and other site features may increase drafting or engineering scope.
5. Available Documents
A complete survey, reliable deck sketch and existing structural drawings can reduce the amount of additional information gathering and reconstruction needed.
6. Engineering Requirements
Structural calculations and licensed professional review add technical work beyond ordinary drafting.
7. Permit Department Comments
An existing rejected permit application may require correction work rather than a new set of drawings. The extent of required revisions determines the quote.
9. Example Deck Permit Plan Cost Scenarios
The following are illustrative examples based on the proposed Deck Permit Plans pricing structure. They are not actual quotations for specific properties.
Example A — Basic Deck Site Plan
Project: A homeowner needs a scaled site plan showing a proposed backyard deck.
Available information: Property survey, proposed deck dimensions and marked location.
Likely service: Deck Site Plan.
Proposed starting price: $345.
The quotation should confirm whether any additional lot coverage or site calculations are necessary.
Example B — New Residential Deck Permit Package
Project: A homeowner is planning a straightforward new residential deck.
Available information: Survey, deck dimensions, photographs and a rough layout.
Likely service: Complete Deck Drawing Package.
Proposed starting price: $695.
The final price depends on the required structural details and other project conditions.
Example C — Elevated Deck Requiring Engineering
Project: An elevated deck with special framing or connection conditions.
Likely services: Structural deck drawings, calculations and possibly licensed professional review.
Price: Custom quote.
The scope should be evaluated before assigning a fee.
Example D — Existing Deck Plans Rejected by the City
Project: The customer already submitted drawings, but the building department has requested corrections.
Likely service: Deck Permit Corrections.
Price: Custom quote.
Some corrections may involve minor drafting updates; others require additional engineering or redesigned structural details.
10. What Costs Are Usually Not Included?
When comparing quotes, determine whether the following costs are separate from the drawing service.
| Cost Item | What to Check |
|---|---|
| Building permit application fees | Usually paid to the local authority |
| Property boundary survey | May require a licensed surveyor |
| Soil investigation | Needed only when appropriate for the project |
| Site inspection | May be required for existing or complex conditions |
| Structural engineering | Confirm whether calculations are included |
| PE review and seal | Confirm availability and accepted scope |
| Permit submission service | Confirm whether the provider files the application |
| Major design revisions | Clarify what constitutes additional work |
| Construction labor and materials | Separate from permit drawing services |
A lower advertised price isn’t necessarily a lower total project cost if essential deliverables are excluded.
Ask for a written sheet list and a clear description of what’s included.
11. How to Save Money on Deck Permit Drawings
You don’t need to sacrifice drawing quality to reduce unnecessary cost.
Provide Accurate Deck Dimensions
Measure the planned deck and record its approximate height above grade.
Send Your Existing Survey
A reliable site survey or approved property drawing can make site-plan preparation more efficient.
Provide a Clear Rough Sketch
Show your desired length, width, stairs, access locations and whether the deck will be attached or freestanding.
Share Existing Construction Drawings
If your contractor or architect has already prepared drawings, send them before requesting a completely new package.
Obtain the Actual City Requirements
A written permit checklist or correction letter helps define the work more accurately.
Finalize Your Design Before Drafting
Changes to deck dimensions, stair locations or roof configuration after drawing production begins can require additional work.
Ask Whether Engineering Is Actually Required
Don’t assume every project needs professional sealing, but don’t omit engineering when the actual design or authority requires it.
Bundle Related Drawing Services
If the project requires both site and structural plans, request one coordinated package rather than independently ordering overlapping services.
12. Is It Cheaper to Draw Deck Permit Plans Yourself?
You may be able to prepare your own drawings for certain projects, depending on the requirements of your building department.
However, producing drawings that satisfy a specific permit review can require more information than a basic sketch.
DIY drawings may be returned if they omit:
- Property setbacks
- Structural framing details
- Footing sizes or depths
- House connection information
- Stair and guard details
- Consistent dimensions
- Required engineering information
The lowest initial cost does not always mean the lowest total effort.
For a simple eligible deck, homeowner-prepared drawings may be practical.
For a complex elevated, covered or nonprescriptive deck, professional drafting and engineering support may be more appropriate.
13. Deck Permit Plans vs. Deck Construction Costs
Deck permit drawings are only one component of a larger deck construction budget.
The total project may also involve:
- Materials and structural hardware
- Labor and contractor overhead
- Site preparation
- Footing and foundation construction
- Decking, stairs and guards
- Permits and inspections
- Surveys or engineering services
The cost of drawings should be considered separately from the overall construction price.
For example, a $695 starting drawing package does not mean a deck permit, engineer’s stamp, contractor or construction materials are included.
The accepted proposal defines what the drawings provider is responsible for delivering.
14. How Long Does It Take to Prepare Deck Permit Plans?
Drawing preparation time depends on the amount of technical work involved.
A simple site plan with complete and reliable source documents may be quicker to prepare than an engineered elevated deck package.
Common factors affecting turnaround include:
- Project complexity
- Completeness of measurements
- Availability of survey information
- Number of required sheets
- Need for engineering calculations
- Professional review requirements
- Design changes during production
At Deck Permit Plans, your written quote should specify the expected turnaround after the required project information has been received.
The time needed to prepare drawings is separate from the building department’s permit-review timeline.
15. What Should You Look for When Comparing Deck Plan Quotes?
Before hiring a deck drafting or engineering service, ask these questions.
Which sheets will I receive?
A complete drawing list avoids confusion about site, framing, foundation and detail sheets.
Are structural calculations included?
Engineering analysis may be a separate service.
Does the price include a PE stamp?
If sealing is required, verify the responsible professional’s licensing and the terms of professional acceptance.
Are city corrections included?
Clarify whether plan-review comments within the original scope are covered.
What files will I receive?
Confirm whether delivery includes PDF only or CAD files as well.
What information must I provide?
Know whether surveys, field measurements or additional documentation are your responsibility.
Is permit submission included?
Not every drawings provider submits applications on the owner’s behalf.
Will I receive a written price before work begins?
A clear written scope is one of the best ways to avoid misunderstanding.
16. Frequently Asked Questions About Deck Permit Plan Costs
How much does a basic deck site plan cost?
At Deck Permit Plans, site plans have a proposed starting price of $345. The final quote depends on property information and required drawing details.
How much does a complete deck permit drawing set cost?
Complete deck drawing packages have a proposed starting price of $695, subject to project scope and requirements.
How much does an engineer charge for deck plans?
Engineering fees vary based on the required analysis, design complexity, available drawings and jurisdiction. Request a project-specific written quotation.
Does a deck permit plan price include the building permit fee?
Not normally. Permit application fees are generally separate and paid to the responsible permitting authority unless otherwise agreed.
Do I have to pay extra for structural calculations?
If calculations are not included in the contracted package, they require separate scope and pricing.
Do I need to pay for a PE stamp on every deck?
No. Professional sealing requirements vary with the applicable jurisdiction and project design.
Are deck permit drawings charged per square foot?
Some companies use size-based drafting prices. Others quote based on technical scope, complexity and required deliverables.
Is a site plan cheaper than a complete construction drawing set?
Typically, a site-plan-only service involves less structural drafting than a coordinated deck drawing package, although site complexity and missing information can affect cost.
Does replacing an existing deck require new plans?
It may. Requirements depend on the scope of replacement work and local regulations.
Can I avoid paying for a completely new set if I already have plans?
Possibly. Existing drawings can be reviewed to determine whether revisions or additional details are sufficient.
Are permit correction revisions free?
That depends on the contract. At Deck Permit Plans, reasonable corrections within the original scope can be included as specified in the accepted proposal.
How do I get an exact price for my deck drawings?
Provide the project address, deck dimensions, height, sketch or existing plans and any available building department requirements.
17. Get a Clear Price for Your Deck Permit Drawings
Know what you’re paying for before work begins.
At Deck Permit Plans, we help homeowners, contractors and builders prepare coordinated documentation for residential deck projects.
Our services include:
- Deck permit drawing packages
- Deck site plans
- Structural deck drawings
- Foundation and framing details
- Engineering calculations
- Licensed PE review coordination
- Permit corrections
Whether you need one site-plan sheet or a more detailed engineered package, we’ll review your project information and provide a written quotation.
What to Send Us
Your project address and a short description are enough to begin the conversation.
Add your rough deck dimensions, survey, sketch, photos or existing permit comments if available.
Get My Free Deck Permit Plan Quote
Call or WhatsApp: +1 (385) 885-5362
Email: drafting@deckpermitplans.com
Deck Permit Plans — Drawings • Engineering Coordination • Permit Support
A specialized service brand of Site Plans LLC.
All prices are starting estimates and subject to a confirmed project scope. Permit approval is determined by the reviewing authority. Engineering review and sealing are subject to applicable licensing and the responsible professional’s independent acceptance.
Need drawings for your project?
Send the address and what you plan to build. We check your jurisdiction and reply with a scope and price.