
Wet exterior exposure
Durable hardware, flashing and materials are important.
Washington decks may face substantial variation between wet lowland locations and higher-elevation or sloping properties. Connections, support detailing and applicable environmental loads should be reviewed for the project address.
Local requirements reviewed · Remote drafting · Engineering coordination as needed
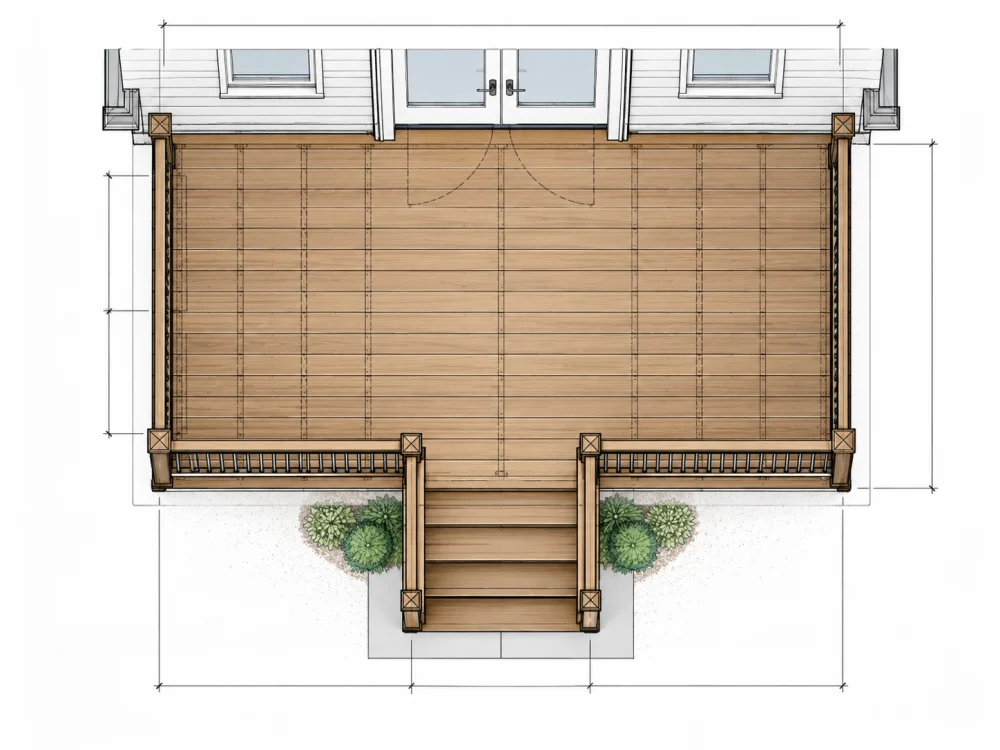
Washington decks may face substantial variation between wet lowland locations and higher-elevation or sloping properties. Connections, support detailing and applicable environmental loads should be reviewed for the project address.
We check which department serves the property, which submission information is needed, and whether structural engineering is part of the proposed scope. Specific code editions, zoning and exemptions must be confirmed for the application.
Project-specific details depend on the site and adopted requirements. These are common items to review, not a substitute for permit office confirmation.
Durable hardware, flashing and materials are important.
Support stability and connections may require consideration.
Higher-elevation conditions can affect loading.
Post heights, footing placement and bracing may be complex.
Explore what each service includes. Drawings, calculations and licensed professional sealing are distinct services identified in your accepted quote.
Our sample set illustrates the kinds of site, framing, foundation and construction details used in coordinated drawing packages. It is an illustrative service example, not a claim that the particular project was completed in Washington.
Explore the nine-sheet deck permit example →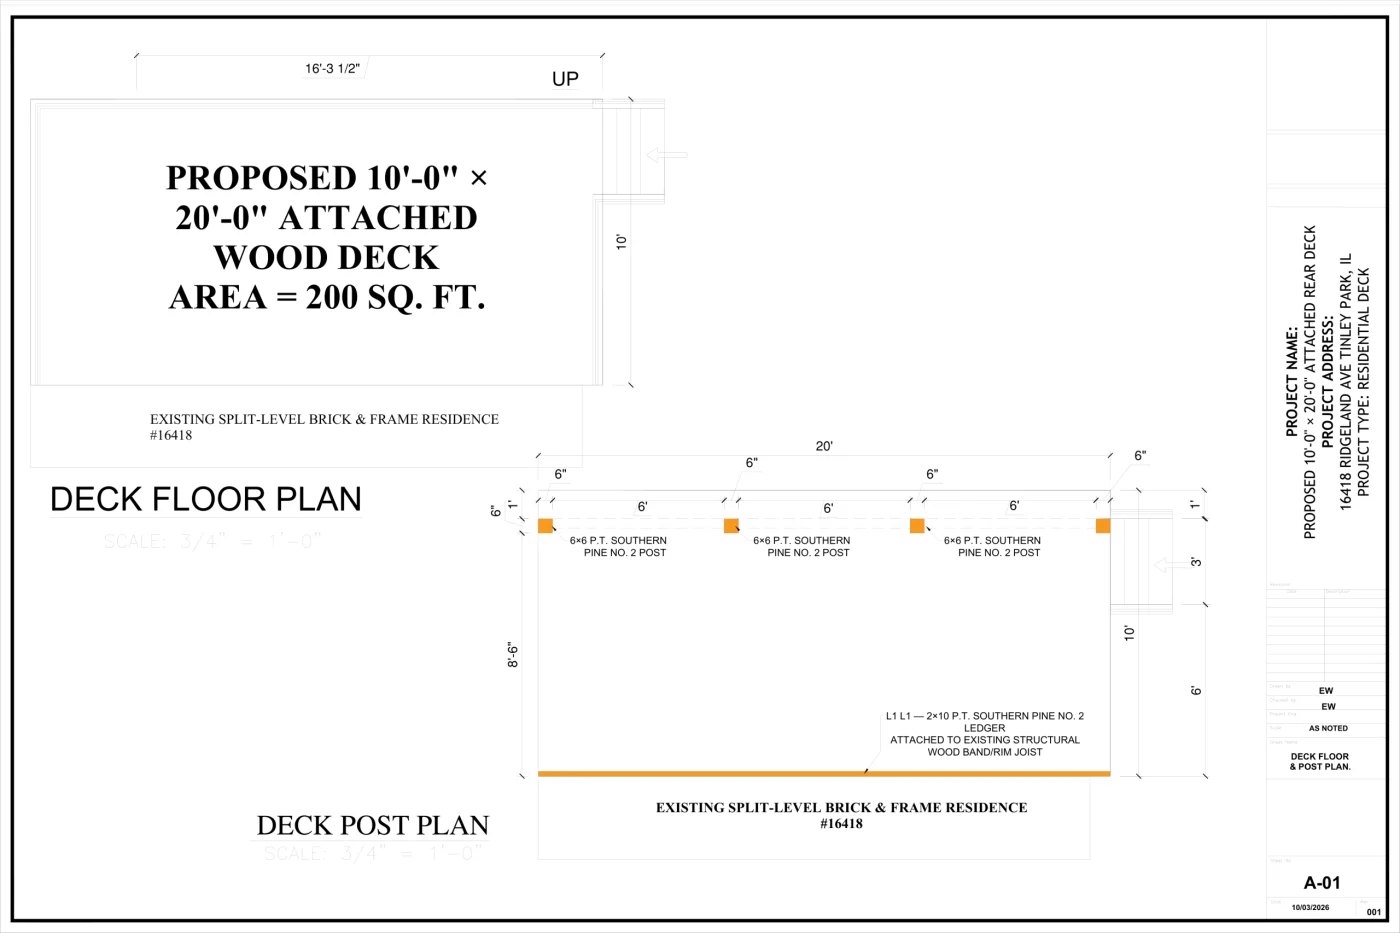
Start with your address, rough dimensions and any existing drawings. Additional property, structural or code information may be requested after review.
Send your address, layout and available information.
We identify the deliverables and any technical review required.
We draft the agreed plans and coordinate additional contracted services.
Review the package and receive the contracted files.
Engineering, PE review and complex correction work receive a custom quote. Rates and inclusions depend on the agreed project scope.
No. Municipal permit requirements can vary.
Yes, with appropriate terrain and structural data.
Subject to professional licensing and independent acceptance.
These are editorial research priorities, not completed county permit guides. Incorporated cities may issue permits separately from counties.
Send your property address and any sketches, drawings or review comments. We will confirm the scope and estimate a schedule in writing.
Surveying, permit fees, inspections, engineering and professional sealing are included only when expressly quoted. PE services require jurisdiction-appropriate independent professional acceptance; approval remains with the authority.Include your property address in Washington and any available files.
We review the address and scope, then reply by email with the next steps, usually within one business day. A confirmation is on its way to your inbox.
WhatsApp us for a faster replySheets from drawing sets prepared by our team. Select a sheet to view it larger.
The sheets in your set depend on the project and what the reviewing office asks for.
See real drawing scopes and completed permit-documentation projects.
Harbor City, Los Angeles, CA
Prepared a 16-page architectural, structural, and MEP drawing package for a proposed 805 sq. ft. two-story attached ADU in Harbor City, California.…
View case study Two-Story Attached ADU Permit Plans — Harbor City, CaliforniaFlossmoor, Illinois
Prepared a four-page residential drawing package for storm-related roof and exterior wall repairs in Flossmoor, Illinois. The documentation included an existing 5,441…
View case study Storm-Damaged Roof & Exterior Wall Repair Plans — Flossmoor, IllinoisKailua-Kona, Hawaii
Prepared an 18-sheet architectural, structural, and MEP drawing package for a proposed 20′ × 8′ shipping-container art studio on an existing residential…
View case study Shipping Container Art Studio Permit Plans — Kailua-Kona, HawaiiNew Smyrna Beach, FL
Prepared an eight-sheet architectural and structural drawing package for a proposed 42′ × 9′ covered breezeway connecting an existing casita and detached…
View case study Covered Breezeway Architectural & Structural Plans — New Smyrna Beach, FLGrass Valley, CA
Prepared a detailed site plan revision for a proposed single-family residence on an approximately 2.57-acre property in Grass Valley, California. The two-sheet…
View case study Residential Site Plan Revision in Grass Valley, CaliforniaMelbourne Beach, FL
Prepared a two-sheet residential utility site plan for a proposed underground domestic water service connection in Melbourne Beach, Florida. The drawings documented…
View case study Residential Water Service Connection Site Plan in Melbourne Beach, Florida