
Case studies.
Real permit projects we have drafted, shown with client permission and private details removed. See the scope, the reviewing office and the drawings that went in.
Projects we have drawn.
Filter by project type. Open a case study to view the drawings.
- Proposed Two-Story Attached Accessory Dwelling Unit · Harbor City, Los Angeles, CATwo-Story Attached ADU Permit Plans — Harbor City, CaliforniaPrepared a 16-page architectural, structural, and MEP drawing package for a proposed 805 sq. ft. two-story attached ADU in Harbor City, California. The plans documented site placement, residential layouts, building elevations, foundation and framing systems, electrical and plumbing services, and applicable construction details.Read the case study
- Storm-Damaged Roof & Exterior Wall Structural Repair · Flossmoor, IllinoisStorm-Damaged Roof & Exterior Wall Repair Plans — Flossmoor, IllinoisPrepared a four-page residential drawing package for storm-related roof and exterior wall repairs in Flossmoor, Illinois. The documentation included an existing 5,441 sq. ft. roof plan, exterior elevations, general repair notes, and identification of the areas affected by tree-impact damage.Read the case study
- Shipping Container Art Studio — Residential Accessory Structure · Kailua-Kona, HawaiiShipping Container Art Studio Permit Plans — Kailua-Kona, HawaiiPrepared an 18-sheet architectural, structural, and MEP drawing package for a proposed 20′ × 8′ shipping-container art studio on an existing residential property in Kailua-Kona, Hawaii. The project included site planning, container anchorage and foundation documentation, interior studio layout, electrical service, HVAC and kiln exhaust, and plumbing details.Read the case study
- Residential Covered Breezeway Addition · New Smyrna Beach, FLCovered Breezeway Architectural & Structural Plans — New Smyrna Beach, FLPrepared an eight-sheet architectural and structural drawing package for a proposed 42′ × 9′ covered breezeway connecting an existing casita and detached metal building in New Smyrna Beach, Florida. The plans documented the site layout, reinforced-concrete foundation, CMU wall and columns, roof framing, building elevations, and structural connections.Read the case study
- New Single-Family Residence — Site Plan Revision · Grass Valley, CAResidential Site Plan Revision in Grass Valley, CaliforniaPrepared a detailed site plan revision for a proposed single-family residence on an approximately 2.57-acre property in Grass Valley, California. The two-sheet drawing set addressed residential building placement, driveway access and parking, fire apparatus maneuvering, water and septic coordination, defensible space, site coverage, and erosion-control details.Read the case study
- Residential Underground Water Service Connection · Melbourne Beach, FLResidential Water Service Connection Site Plan in Melbourne Beach, FloridaPrepared a two-sheet residential utility site plan for a proposed underground domestic water service connection in Melbourne Beach, Florida. The drawings documented the water line route, property setbacks and dimensions, proposed excavation, existing water meter, and house connection with an accessible shut-off valve.Read the case study
No case studies in this group yet.
Deck drawing services.
Deck site plans, structural drawings, engineering review and permit correction support.
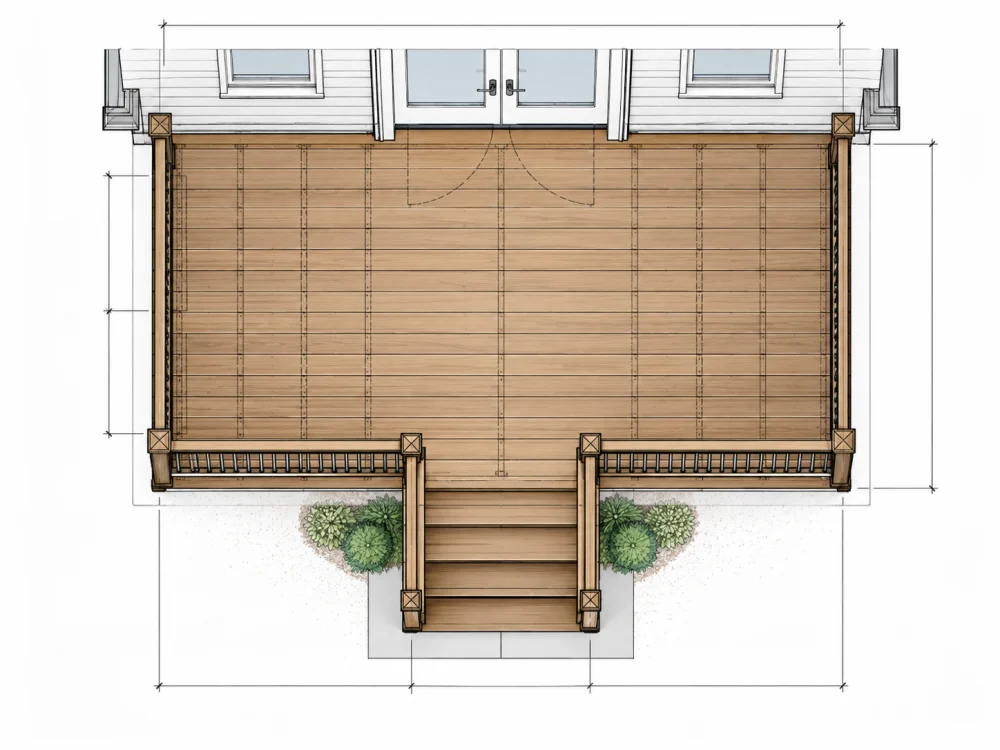

Deck Site Plans
Property placement, dimensions and relevant setback plans.
View service Deck Site Plans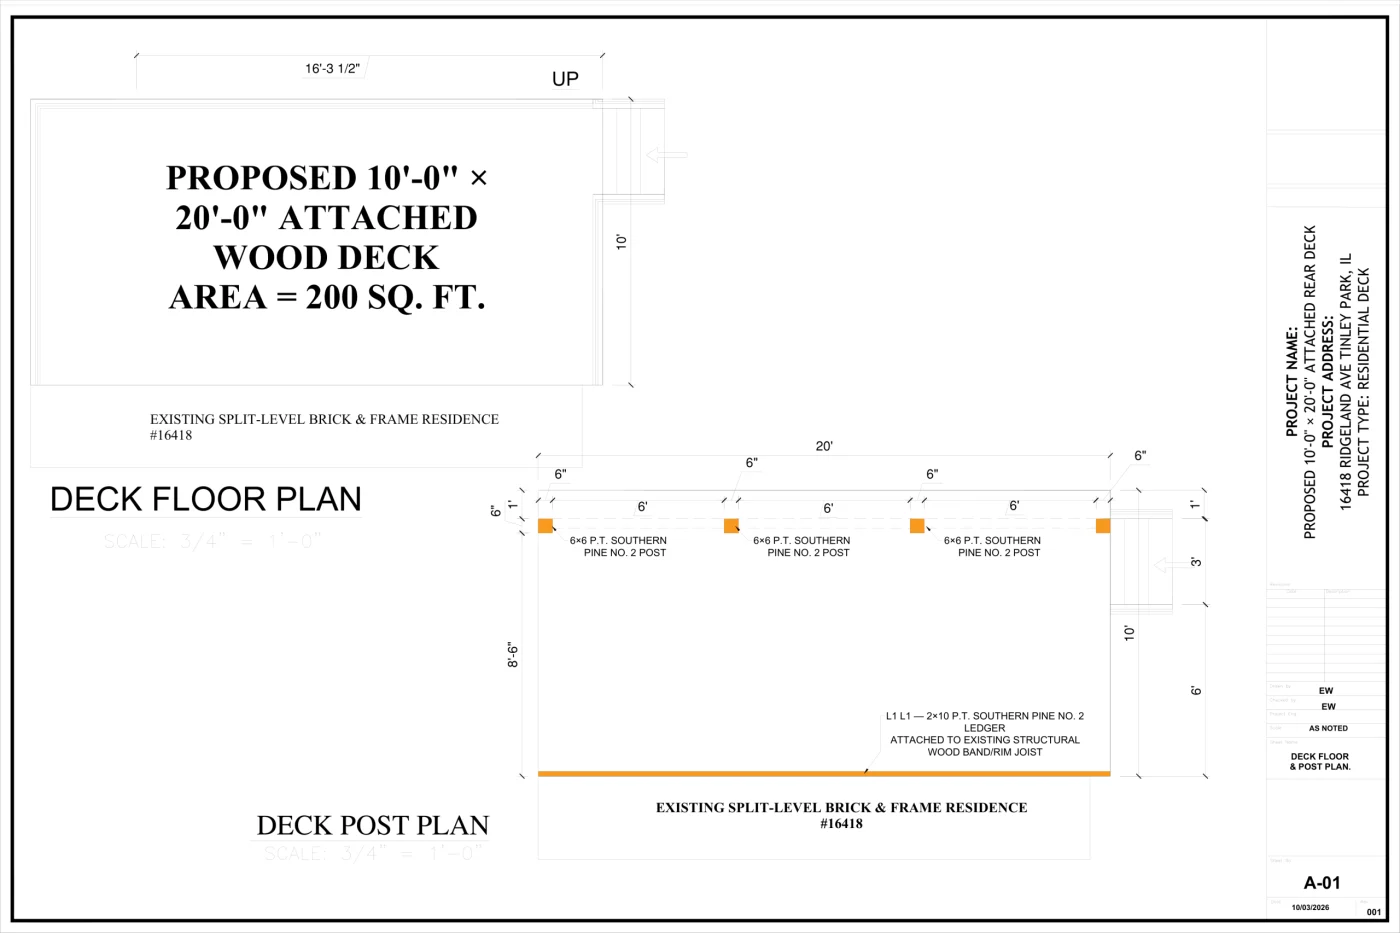
Structural Deck Plans
Framing, supports, footings and connection details.
View service Structural Deck Plans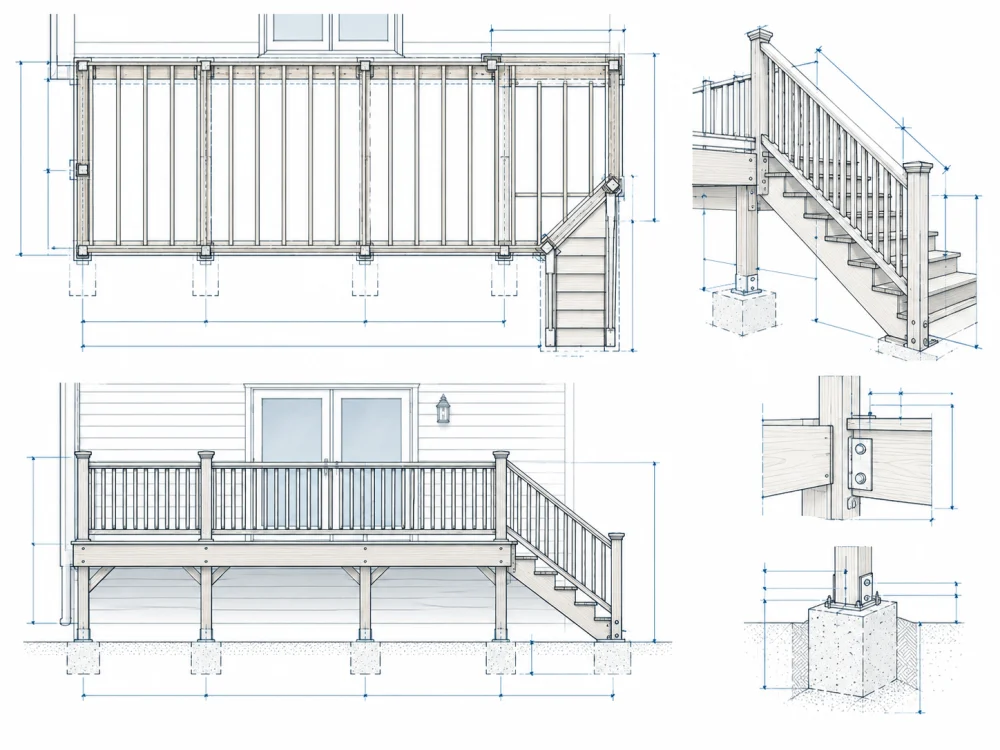
Engineering & Calculations
Structural load analysis and engineering coordination.
View service Engineering & Calculations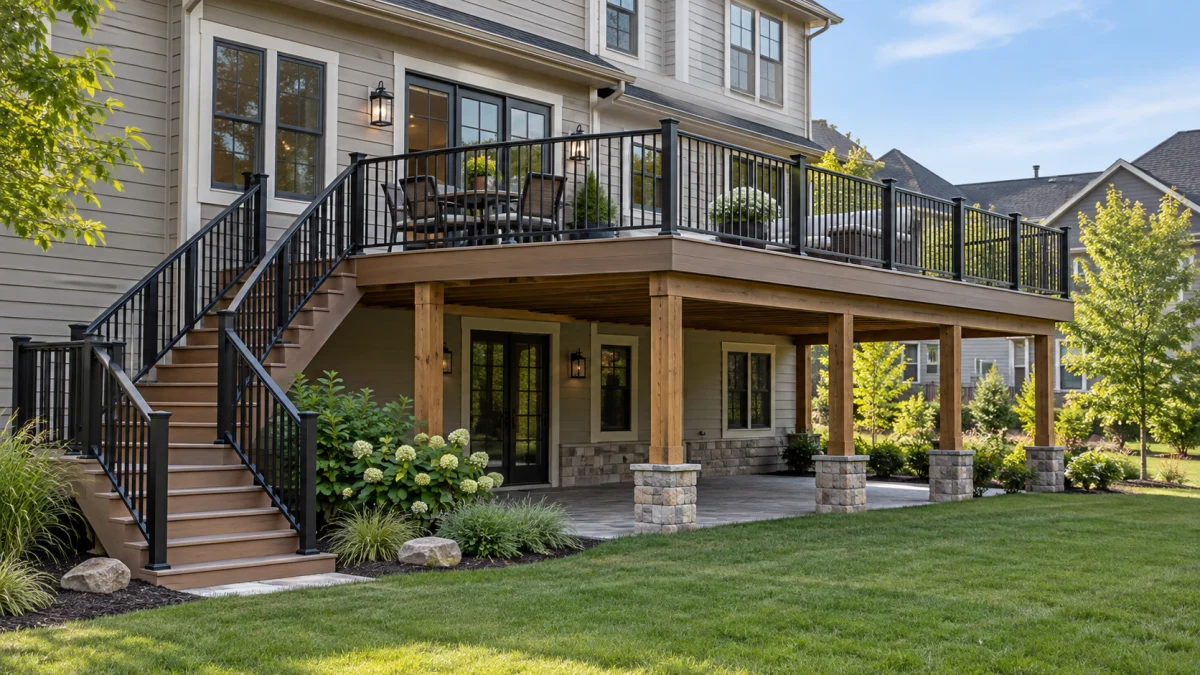
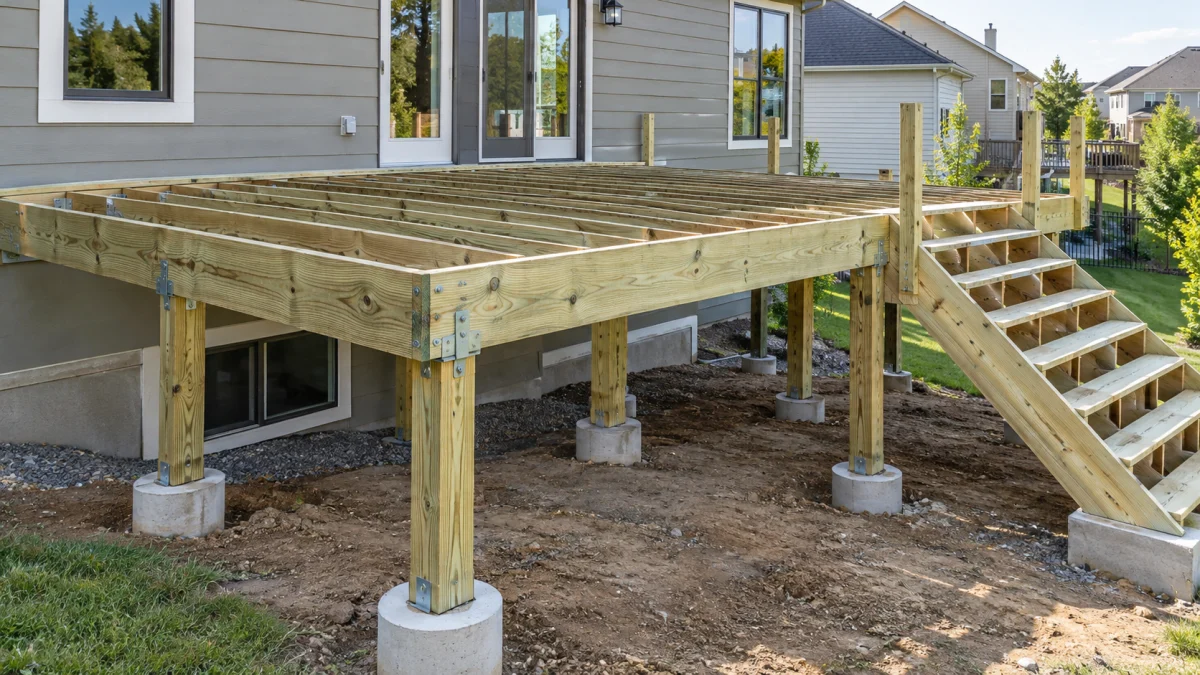
Permit Corrections
Drawing revisions and responses to city review comments.
View service Permit CorrectionsWant your project drawn next?
Send the address and what you are building. We reply with the scope, price and timeline.