Deck Permit PlansDeck drawings, engineering and PE review nationwide
Skip to content
DECK PERMIT PLANS / OUR PROCESS

From your deck idea to clear permit drawings.

Have a sketch, photos or city comments? Our seven-step process helps homeowners and deck contractors understand what to send, how pricing works, what drawings are delivered, and how city corrections are handled.

Remote service nationwide · Project-specific scope · Engineering coordination when required

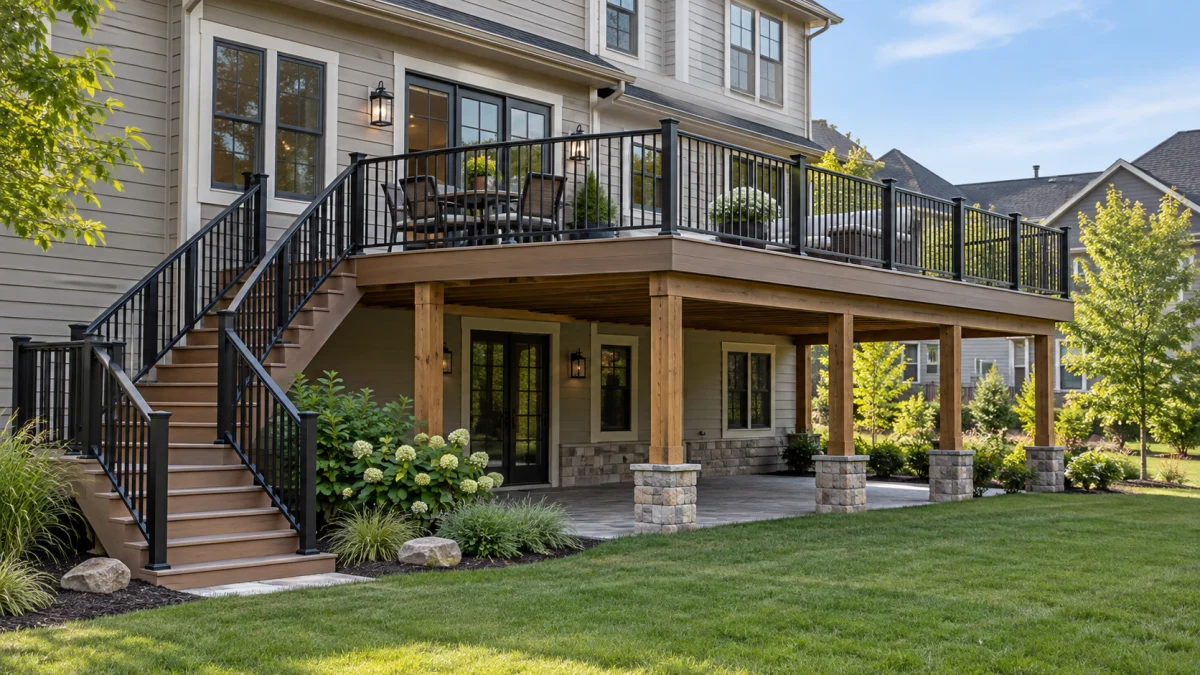
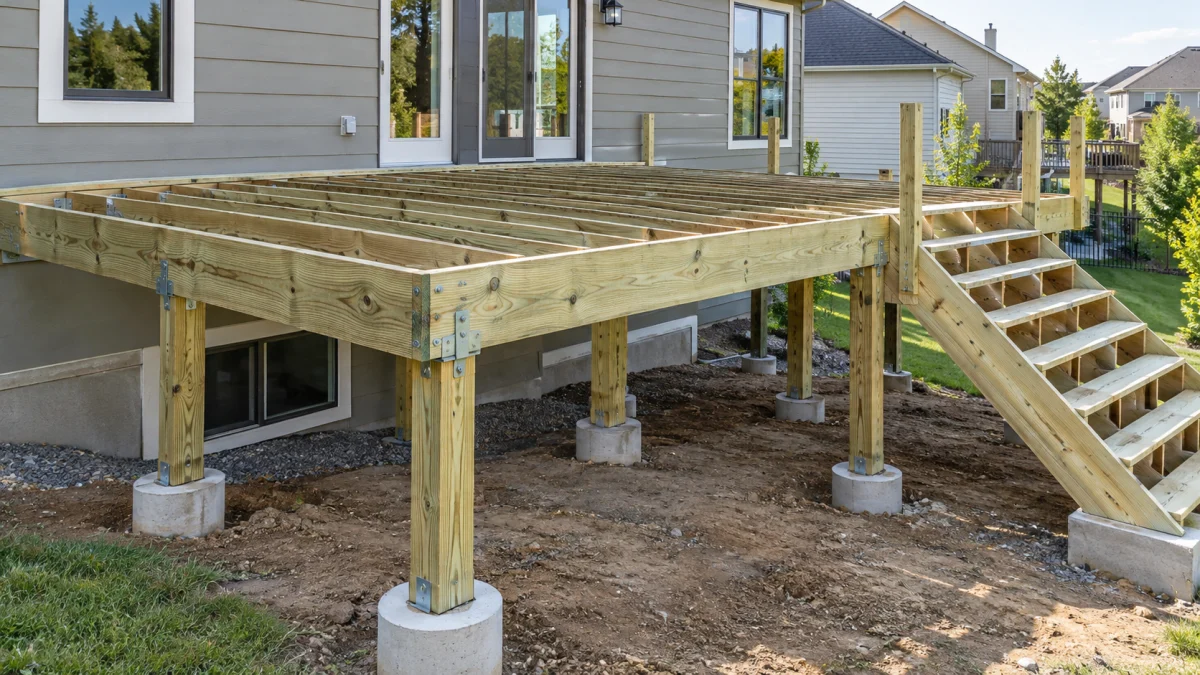
Raised residential deck and steps
NO PERFECT PLANS REQUIRED TO START

What should I send?

Start with your address and a basic description. We will tell you which additional details are necessary before drafting.

  • Project address, city and state
  • Approximate deck length, width and height
  • Attached, freestanding, new or replacement deck
  • Optional sketch, photos, survey or contractor plan
  • City comments or PE request, if received
THE PROJECT JOURNEY

How it works, step by step.

Seven clear stages—from your first inquiry through the drawing package and any later building department comments.

01

Tell us about your deck

Start with your property address, approximate dimensions, height and whether the deck is new, a replacement or already built. Upload your rough sketch, photos, survey, contractor layout or city comments when available. Requesting an initial quote does not require payment.

02

We review the project and define the scope

We check the available property information, deck configuration, permitting jurisdiction, structural needs and any city requests. We identify missing dimensions and whether a site plan, full drawing set, calculations or licensed PE review may be appropriate.

03

Receive a clear written quote

Before you approve, your proposal explains specific drawing sheets and files, cost, estimated delivery schedule, starting documents, payment terms, corrections and any excluded surveying or professional engineering. The choice to proceed is yours.

04

Our team prepares your deck drawings

After written approval, agreed initial payment and essential project information, our drafting team prepares the contracted site plan, layout, framing, footings, elevations, stairs, guards and connection details. Engineering is coordinated when expressly contracted.

05

Review the drawings with confidence

At the draft review stage, check the project address, dimensions, deck layout, stair location and existing versus proposed conditions. Mark requested corrections on the PDF or send a clear revision list. Qualified personnel handle technical and engineering decisions.

06

Receive your final drawing package

We deliver the final contracted PDF plans and any included calculations, professional seals or editable CAD files. Your quote defines the exact deliverables. Permit submission is normally completed by the owner or authorized contractor unless separately arranged.

07

Get help with city review comments

If the building department requests clarifications after submission, send the complete comment letter and current plans. We assess in-scope corrections under your proposal and quote any new design, engineering or other additional services. The authority decides permit approval.

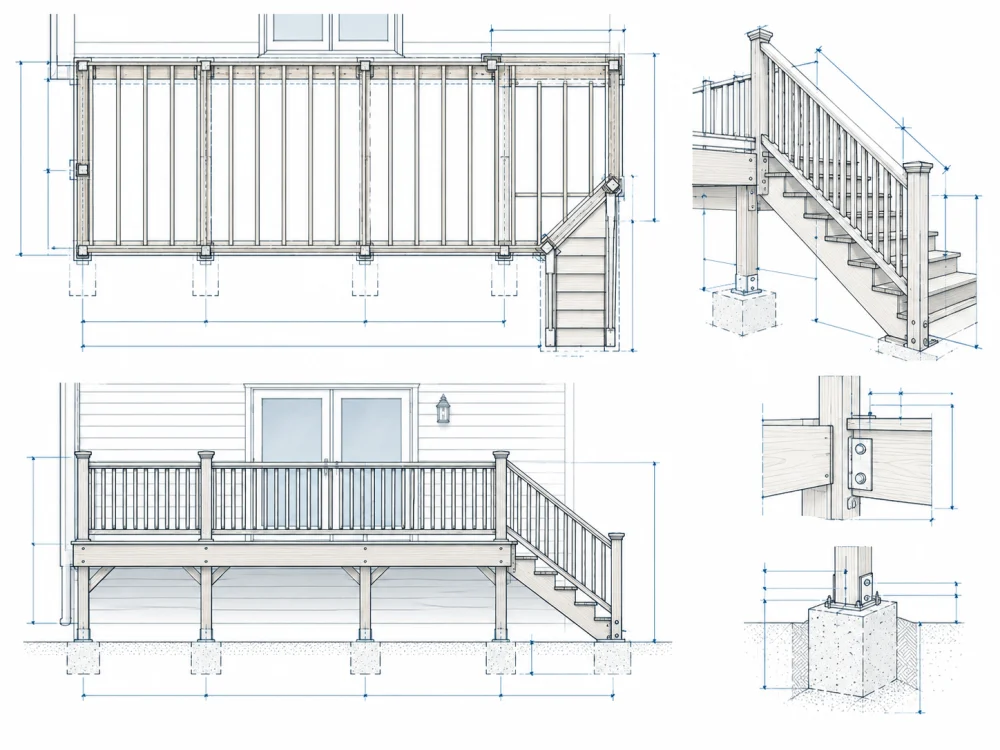
Sample deck framing and support drawing
SEE REAL DRAWING DETAILS

Know what you are getting.

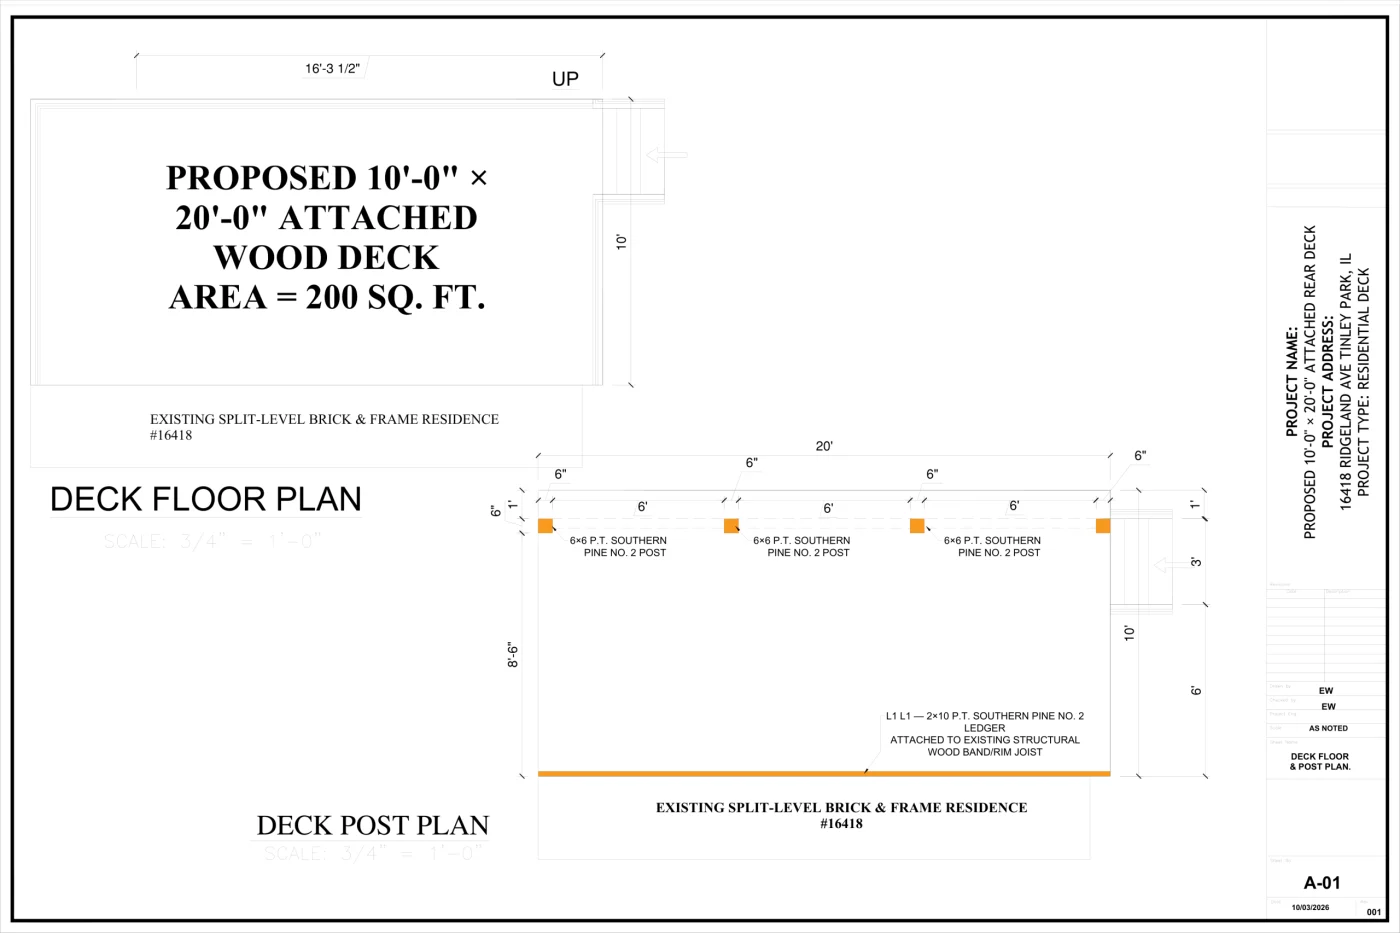
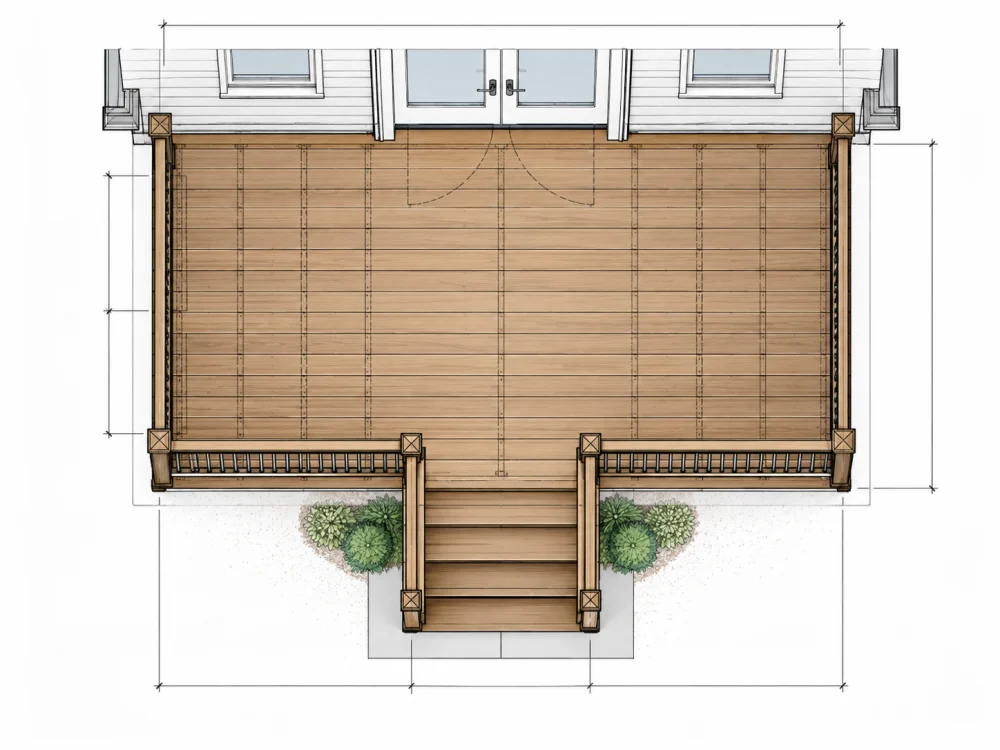
Each quote describes the specific deliverables rather than promising a one-size-fits-all package. Your set might include site placement, deck layout, framing plans, footings, elevations, stairs, guards and connection details.

See an actual drawing example, or explore our full nine-sheet sample deck permit package.

View the Sample Permit Drawings →
OUR SERVICE STANDARD

Clear scope. Real drawings. Direct communication.

We want you to understand exactly what is happening with your project—not simply send your information into an anonymous online marketplace.

One coordinated team

Drafting, project support, technical coordination and quality review are organized around the agreed deliverables.

Written scope before payment

Your quote identifies the drawings, estimated delivery, cost, payment terms, revision policy and known exclusions.

Drawings for your actual deck

Property information and structural details are developed for the specific agreed project, not presented as generic permit approval guarantees.

Engineering integrity

Independent U.S. PE review and sealing are arranged only where properly licensed professional coverage is available.

Help when reviewers respond

Send the whole city comment letter so we can identify revisions, additional technical documents and applicable scope.

Easy direct communication

Reach our team by email, phone or WhatsApp; send corrections marked on the actual PDF.

TIMELINE & PRICING

Know what to expect before work starts.

Every project is quoted on the actual requirements. Permitting review by the city is separate from our drafting schedule.

DECK SITE PLANSFrom $345

Property-based deck location drawings and relevant setbacks from reliable source information.

Explore site plans →
COMPLETE DECK DRAWINGSFrom $695

Coordinated layout, framing, footings and construction details within the agreed drawing package.

Explore deck plans →
ENGINEERING & PE REVIEWCustom quote

Engineering calculations, licensed professional review or city corrections according to the project scope.

See detailed pricing →

When does production begin? After you accept the written proposal, complete the agreed starting payment, and provide required project information. Engineering, missing documents or changes may affect the timeline.

View All PricingGet My Exact Quote
NOT SURE WHAT TO ORDER?

Start with your project, not a technical package name.

Some projects only need a deck site plan; others need a full structural set, licensed engineering or changes requested by the city. You do not need to calculate beam sizes or know the exact code references before asking for a quote.

Send the project address, approximate deck dimensions and any available permit instructions. We will help establish the appropriate scope.

BEFORE YOU BEGIN

Common questions.

Do I need a property survey?+

A survey or reliable plot information may be needed to establish deck placement and setbacks. If a certified survey is required, that must be provided by an appropriately licensed surveyor.

Will I need an engineer’s stamp?+

That depends on your location and design. Where professional sealing is required, an appropriately licensed engineer must independently review and accept the work before sealing.

How long will my drawings take?+

Timing depends on deck complexity, the completeness of your information, and any licensed professional review. We confirm an estimated schedule in the written quote.

Can you fix comments after I submit?+

We can evaluate plan-review comments and prepare agreed corrections. The proposal specifies which reasonable in-scope revision rounds are included.

Can you guarantee permit approval?+

No. Only the relevant building department decides whether the permit is approved. We prepare the contracted drawing package and can assist with additional requirements by agreement.

READY WHEN YOU ARE

Tell us about your deck project.

Send your address, measurements and any sketches, photos or city notes. We will review the details and provide an appropriate project-specific quote.

Plans and services are limited to the agreed scope. PE sealing is conditional on licensed professional acceptance. Local permitting authorities control approvals.

Prefer our full contact page? →

Get your free deck plan quote

Share your project details and optional drawings.

Enter your name.

Enter a valid email address.

Enter a valid phone number.

Enter the property address.

Select a project type.

Tell us briefly about the project.

Survey, sketches, photos, old plans or city comments. PDF, JPG, PNG, DWG or DXF. Up to 5 files, 15 MB each.

Up to 5 files, 15 MB each.

By sending this form you agree to our Privacy Policy. No spam, ever.